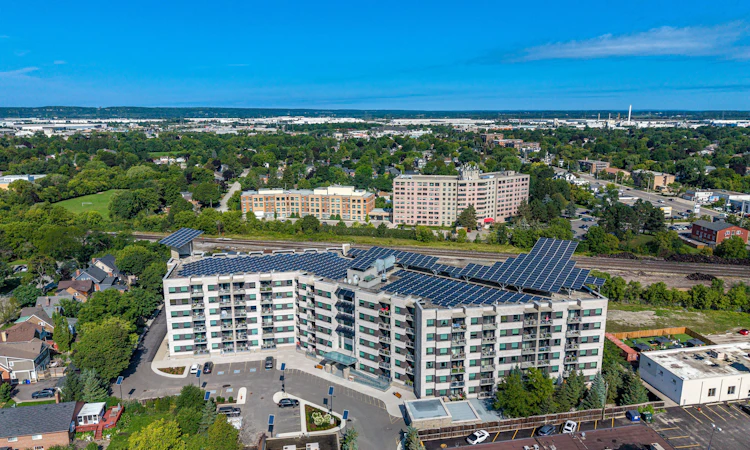
For Sale: 313-383 Main Street E, Milton, ON - REW
Boost your listing
Listing featured. Your listing will be featured on REW.
View featured placement
$589,999
2 + 1 bd 2 ba 1200 - 1399 sf Apt/Condo

313 - 383 E Main StreetMilton, ON, L9T 8K8

Old Milton
  • 2 + 1 Bed
  • 2 Bath
  • 1200 - 1399 Sqft
  • Apt/Condo

About this home

Welcome to Unit 313 at the sought-after Green Life buildings in the heart of downtown Milton! Offering over 1,250 sq. ft. of thoughtfully designed living space, this spacious 2+1 bedroom, 2 full bathroom condo offers the perfect blend of comfort, functionality and convenience. The open-concept main living area features laminate flooring throughout, with tile flooring in the kitchen and front entrance. The well-appointed kitchen offers ample counter and cupboard space, granite countertops, double sink, stainless steel appliances and a breakfast bar peninsula overlooking the living and dining areas. Convenient in-suite laundry is located just off the kitchen. The spacious living and dining rooms offer an ideal layout for both everyday living and entertaining, with walkout access to the private balcony from the living room. The generous primary bedroom features plush broadloom, two walk-in closets, one of which can be an office or perhaps a nursery. The primary bedroom offers a bright and spacious 4-piece ensuite complete with a glass-enclosed shower and separate soaker tub. The second bedroom offers broadloom, closet and easy access to the main 4-piece bathroom. A versatile bonus room at the front of the unit provides endless possibilities and can easily be used as a third bedroom, home office, gym, kids' playroom or whatever best suits your lifestyle. Completing the package is one underground parking space and a dedicated storage locker. Residents of Green Life enjoy access to fantastic building amenities including a fitness centre, party room, games/library room and visitor parking. Ideally located just steps from transit, shops, restaurants, cafes and all the amenities that make downtown Milton such a desirable place to call home. This is condo living with space, convenience and everything you need right outside your door!
Listed by: Matthew Hill, Salesperson, ROYAL LEPAGE MEADOWTOWNE REALTY

Home facts and features

Price details
List Price
Gross Taxes for 2026
$3,746
Strata Maintenance Fees
$626
Home facts
Bedrooms
2 + 1
Full Bathrooms
2
Parking Spaces
1
Parking Details
Surface
Property Type
Apt/Condo
Year Built
11 - 15 yrs old
Exterior Finish
Brick, Stone
Heating Type
Forced Air, Ground Source
Cooling
Central Air
Features
Ensuite, Golf, Greenbelt/Conservation, Hospital, Library, Park, Public Transit
Amenities
Building Insurance Included, Common Elements Included, Elevator, Exercise Room, Game Room, Visitor Parking
Community
Agent details
Primary Agent
Matthew Hill
Primary Broker
ROYAL LEPAGE MEADOWTOWNE REALTY
Listing details
Days on REW
1 Day
MLS® Number
W13744430
Source
Toronto Real Estate Board
Is this your listing? Help it to stand out.

Mortgage Calculator

Estimated Payments
Purchase Price
Mortgage Total
Down Payment
Amortization
25 Years
Interest Rate
3.99%

Connect with our mortgage partner

REW Money

REW Money

REW Money

Connect with a mortgage expert

The displayed rates are provided as guidance only, are not guaranteed, or are to be considered an approval of credit. Approval will be based solely on your personal situation. You are encouraged to speak with a Mortgage Professional for the most accurate information and to determine your eligibility.

Property Insights

Milton Christian School
  • Private
  • Pre-K - 8
Tarbiyah Elementary School
  • Private
  • Pre-K - 6
Holy Rosary School
  • Catholic
  • JK - 8
W I Dick Middle School
  • Public
  • 5 - 8
Martin Street Public School
  • Public
  • JK - 5
J M Denyes Public School
  • Public
  • JK - 5
Robert Baldwin Public School
  • Public
  • JK - 5
Milton District High School
  • Public
  • 9 - 12
ÉÉC Saint-Nicolas
  • Catholic
  • JK - 6
E W Foster School
  • Public
  • JK - 5
School catchments and distances are intended to be used as reference only. To verify enrolment eligibility for a property, contact the school directly.Report Incorrect Info
Listing data is subject to copyright, disclaimer, and additional requirements from the data provider. See our Terms of Use for terms applicable to this listing. Listing data was last updated on 2026-09-04.
We use cookies and other technologies for functionality, security, and to provide you with a personalized experience on our online services. By continuing to use our online services, you agree to our Privacy Policy and Terms of Use. For information on how to adjust your privacy settings, visit our Cookie Policy.
Dismiss

