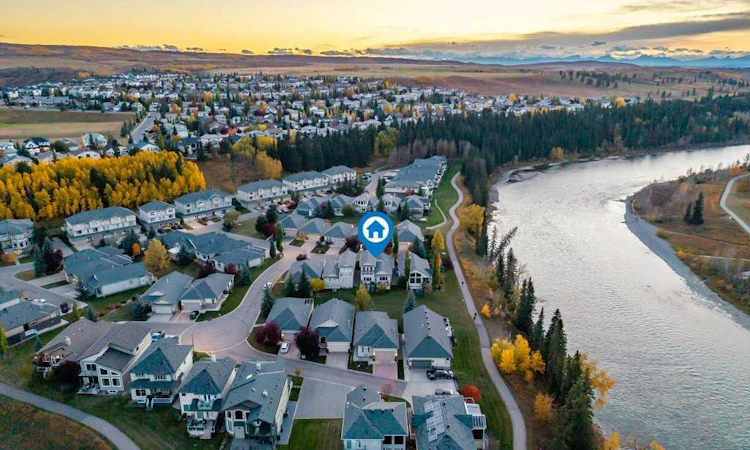
For Sale: 312 Crawford Close, Cochrane, AB - REW
Boost your listing
Listing featured. Your listing will be featured on REW.
View featured placement
$775,000
4 bd • 4 ba • 1980 sf • House

312 Crawford CloseCochrane, AB, T4C 2G6

  • 4 Bed
  • 4 Bath
  • 1980 Sqft
  • House

About this home

Bungalow Living with a Bonus! Two Above-Grade Primary Suites | Bow River Views Welcome to this immaculate, beautifully appointed detached home in sought-after Crawford Ranch, where bungalow convenience meets exceptional versatility and stunning Bow River views. Offering three fully developed levels of living space, this thoughtfully designed home combines comfort, functionality, and low-maintenance living. The main floor welcomes you with a versatile den and an inviting open-concept kitchen and dining area featuring stainless steel appliances, a gas stove, gorgeous granite countertops, a live-edge island breakfast bar, and a corner pantry. A spacious laundry room with excellent storage, utility sink, and GE washer and dryer adds everyday convenience. The main living area is filled with natural light, with expansive windows framing the peaceful river views and a cozy gas fireplace creating the perfect place to unwind. Step outside to the oversized, sun-drenched deck featuring glass railings, a gas line for your BBQ, and stairs leading to the grassy open space beyond. From here, enjoy easy access to the nearby river pathway and endless opportunities to explore the outdoors right from your backyard. The main-floor primary suite offers a bright, spacious retreat complete with a walk-in closet and luxurious five-piece ensuite featuring dual sinks, a jetted soaker tub, and separate shower. Upstairs, a versatile flex space offers the option of a spacious bonus room or a second primary suite, complete with a large closet, four-piece ensuite, and private rooftop deck showcasing breathtaking views. Whether you envision a private retreat, guest suite, or additional living space, this flexible layout adapts to your needs. The fully developed basement expands your living options with a sitting or games area, a comfortable family room with a second gas fireplace, wine storage tucked beneath the stairs, two additional bedrooms, and a four-piece bathroom. Enjoy the independence of a detached home without the burden of exterior maintenance. The community takes care of lawn maintenance, snow removal, and two exterior window cleanings annually, giving you more time to enjoy the lifestyle that makes Crawford Ranch so desirable. Exceptional value, three levels of finished living space, two above-grade primary suites, and the Bow River pathway just beyond your backyard. This is bungalow living with room for everyone—and a little something extra!
Listed by: Nicole Henson, CIR Realty

Home facts and features

Price details
List Price
Strata Maintenance Fees
$255 Monthly
Home facts
Bedrooms
4
Full Bathrooms
3
Partial Bathrooms
1
Parking Spaces
4
Parking Details
Attached Garage
Property Type
House
Lot Size
4380 ft²
Frontage
45.18 sqft
Year Built
Built in 2006 (20 yrs old)
Style
1 and Half Storey
Exterior Finish
Stone, Vinyl Siding
Heating Type
Forced Air, Natural Gas
Basement Details
Full
Features
Deck, Double Vanity, Jetted Tub, Main Level, Porch, See Remarks, Walking/bike Paths
Amenities
Community Gardens, Other, Visitor Parking
Appliances
Dishwasher, Dryer, Microwave, Refrigerator, Stove, Washer
Agent details
Primary Agent
Primary Broker
CIR Realty
Listing details
Days on REW
1 Day
MLS® Number
A2350646
Source
Pillar 9
Board
Calgary Real Estate Board
Is this your listing? Help it to stand out.

Mortgage Calculator

Estimated Payments
Purchase Price
Mortgage Total
Down Payment
Amortization
25 Years
Interest Rate
3.99%

Connect with our mortgage partner

Glenn Jorgensen

Glenn Jorgensen

EBS Modern Mortgage Group

No Fees, Great Rates - 15 minutes with us, could save you thousands.

Connect with a mortgage expert

The displayed rates are provided as guidance only, are not guaranteed, or are to be considered an approval of credit. Approval will be based solely on your personal situation. You are encouraged to speak with a Mortgage Professional for the most accurate information and to determine your eligibility.

Property Insights

West Ridge School
  • n/a
  • -
  • In Catchment
West Springs School
  • n/a
  • -
  • In Catchment
St. Joan Of Arc Elementary/Junior High School
  • n/a
  • -
  • In Catchment
Wildwood School
  • n/a
  • -
  • In Catchment
Westgate School
  • n/a
  • -
  • In Catchment
Vincent Massey School
  • n/a
  • -
  • In Catchment
St. Michael School
  • n/a
  • -
  • In Catchment
Calgary Quest School
  • n/a
  • -
  • In Catchment
Rosscarrock School
  • n/a
  • -
  • In Catchment
Westbrook Outreach Centre
  • n/a
  • -
  • In Catchment
School catchments and distances are intended to be used as reference only. To verify enrolment eligibility for a property, contact the school directly.Report Incorrect Info
Listing data is subject to copyright, disclaimer, and additional requirements from the data provider. See our Terms of Use for terms applicable to this listing. Listing data was last updated on 2026-10-06.
We use cookies and other technologies for functionality, security, and to provide you with a personalized experience on our online services. By continuing to use our online services, you agree to our Privacy Policy and Terms of Use. For information on how to adjust your privacy settings, visit our Cookie Policy.
Dismiss

