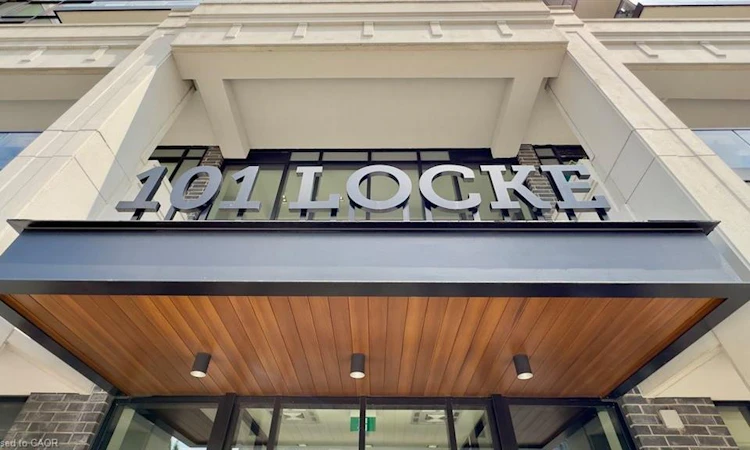
For Sale: 312-101 Locke Street S, Hamilton, ON - REW
Boost your listing
Listing featured. Your listing will be featured on REW.
View featured placement
$795,500
2 bd 2 ba 918 sf Apt/Condo

312 - 101 Locke Street SHamilton, ON, L8R 2N2

Kirkendall
  • 2 Bed
  • 2 Bath
  • 918 Sqft
  • Apt/Condo

About this home

Welcome to The Martin, one of 101 Locke St.'s largest floor plans with 918 sq. ft. of Luxury Living Space, with an additional 545 sq. ft. of personal, private outdoor space...the largest balcony in the entire building! This 2 Bedroom, 2 Full Bathroom unit includes 1 Underground Parking spot & Storage Locker. With N/E Exposure and Floor to Ceiling windows, you get the perfect amount of natural light along with floor to ceiling curtains when needed. Upgraded with matte large format tiles, ceiling height kitchen cupboards with glass display cabinets & a large island, quartz countertops, coffered bedroom ceilings with hardwood floors, custom shower glass door, and upgraded trim & door package, you can feel the quality of finishings through-out. Both Bedrooms and living room have access to your large, wrap-around balcony, with loads of space for multiple seating areas. Skirted with a gorgeous concrete railing, you'll have privacy from the street and beautiful sunrise views. The building's amenities are just an added bonus to this unit, with a gorgeous rooftop lounge and bar with panoramic city views, TV's, ping-pong table, fully-equipped gym, sauna, outdoor Pilates deck, and a large outdoor patio with gas fireplace, BBQ's, high tops, dining tables and plenty of comfy seating options. Main floor amenities include a secured bicycle room and yes, a dog wash! Make Unit 312 Your Home Today!
Listed by: Jessica Bobiak, Royal LePage State Realty Inc.

Home facts and features

Price details
List Price
Gross Taxes for 2026
$8,191
Strata Maintenance Fees
$793 Monthly
Home facts
Bedrooms
2
Full Bathrooms
2
Parking Spaces
1
Parking Details
Garage Door Opener
Property Type
Apt/Condo
Year Built
Built in 2019 (7 yrs old)
Heating Type
Forced Air,Natural Gas
Cooling
Central Air
Features
Built-in Barbecue, Controlled Entry, In-suite, Other
Amenities
Barbecue, Elevator(s), Fitness Center, Game Room, Party Room, Roof Deck
Appliances
Built-in Microwave, Dishwasher, Dryer, Refrigerator, Stove, Washer, Window Coverings
Community
Agent details
Primary Agent
Primary Broker
Royal LePage State Realty Inc.
Listing details
Days on REW
17 Days
MLS® Number
40849660
Source
Information Technology Systems Ontario
Board
Cornerstone Association of REALTORS®
Is this your listing? Help it to stand out.

Mortgage Calculator

Estimated Payments
Purchase Price
Mortgage Total
Down Payment
Amortization
25 Years
Interest Rate
3.99%

Connect with our mortgage partner

REW Money

REW Money

REW Money

Connect with a mortgage expert

The displayed rates are provided as guidance only, are not guaranteed, or are to be considered an approval of credit. Approval will be based solely on your personal situation. You are encouraged to speak with a Mortgage Professional for the most accurate information and to determine your eligibility.

Property Insights

Ryerson Middle School
  • Public
  • 6 - 8
St. Joseph Catholic Elementary School
  • Catholic
  • JK - 8
Strathcona Junior Public School
  • Public
  • JK - 5
Earl Kitchener Junior Public School
  • Public
  • JK - 5
Hess Street Junior Public School
  • Public
  • JK - 8
Central Public School
  • Public
  • JK - 8
Central Junior Public School
  • Public
  • JK - 5
Lyons Gate Montessori
  • Private
  • Pre-K - 3
Sir John A Macdonald School
  • Public
  • 9 - 12
Turning Point School
  • Public
  • 9 - 12
School catchments and distances are intended to be used as reference only. To verify enrolment eligibility for a property, contact the school directly.Report Incorrect Info
Listing data is subject to copyright, disclaimer, and additional requirements from the data provider. See our Terms of Use for terms applicable to this listing. Listing data was last updated on 2026-08-11.
We use cookies and other technologies for functionality, security, and to provide you with a personalized experience on our online services. By continuing to use our online services, you agree to our Privacy Policy and Terms of Use. For information on how to adjust your privacy settings, visit our Cookie Policy.
Dismiss

