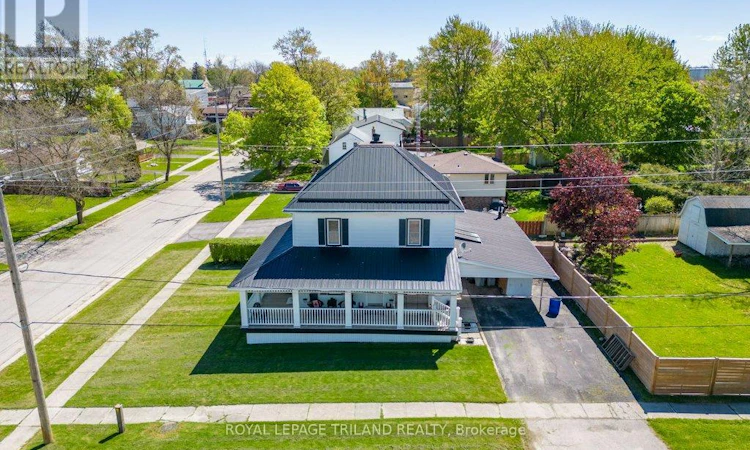
For Sale: 311 Warwick Street, Warwick, ON - REW
Boost your listing
Listing featured. Your listing will be featured on REW.
View featured placement
$549,900
4 bd 2 ba 1500 - 1999 sf House

311 Warwick StreetWarwick, ON, N0M 2S0

  • 4 Bed
  • 2 Bath
  • 1500 - 1999 Sqft
  • House

About this home

Welcome to 311 Warwick Street in the heart of Watford - a charming and beautifully updated 2-storey home situated on a large 132 x 66 ft fenced lot. Offering nearly 2,000 sq ft of living space, this property combines timeless character with extensive modern updates for peace of mind. This spacious home features 3 +1 bedrooms (the office on the main can easily be made into a bedroom!) , 2 bathrooms, a bright and functional layout, and a cozy fireplace perfect for relaxing evenings. The fully renovated main bathroom adds a modern touch, while approximately 70% of the plumbing has been updated, including improvements to the kitchen and main bath. All electrical has also been professionally updated with a ESA inspection completed. Enjoy beautiful summer evenings chilling in your backyard or on your gorgeous wrap around porch! Additional highlights include a durable metal roof, main floor laundry, forced air gas heating, and parking for up to 6 vehicles with a private double driveway and covered parking area. The unfinished basement provides excellent storage potential. Located in a quiet family-friendly community close to local amenities, parks, and schools, this move-in ready home offers excellent value and flexibility for families, first-time buyers, or anyone looking for small-town living with major updates already completed. Flexible possession available. (id:63626)
Listed by: JONATHAN WISEMAN, ROYAL LEPAGE TRILAND REALTY

Home facts and features

Price details
List Price
Gross Taxes for 2025
$1,994
Home facts
Bedrooms
4
Full Bathrooms
1
Partial Bathrooms
1
Parking Spaces
6
Parking Details
Covered, No Garage
Property Type
House
Depth
66 feet
Frontage
132.0 feet
Title
Freehold
Exterior Finish
Vinyl siding
Heating Type
Forced air, Natural gas
Basement Details
Unfinished, Partial
Features
Sump Pump
Appliances
Dishwasher, Dryer, Refrigerator, Stove, Washer, Water Heater
Agent details
Primary Agent
Primary Broker
ROYAL LEPAGE TRILAND REALTY
Listing details
Days on REW
70 Days
MLS® Number
X13117178
Source
Canadian Real Estate Association
Board
London and St. Thomas Association of REALTORS®

Is this your listing? Help it to stand out.

Mortgage Calculator

Estimated Payments
Purchase Price
Mortgage Total
Down Payment
Amortization
25 Years
Interest Rate
3.99%

Connect with our mortgage partner

REW Money

REW Money

REW Money

Connect with a mortgage expert

The displayed rates are provided as guidance only, are not guaranteed, or are to be considered an approval of credit. Approval will be based solely on your personal situation. You are encouraged to speak with a Mortgage Professional for the most accurate information and to determine your eligibility.

Property Insights

St Peter Canisius Catholic School
  • Catholic
  • JK - 8
East Lambton Elementary School
  • Public
  • JK - 8
School catchments and distances are intended to be used as reference only. To verify enrolment eligibility for a property, contact the school directly.Report Incorrect Info
Listing data is subject to copyright, disclaimer, and additional requirements from the data provider. See our Terms of Use for terms applicable to this listing. Listing data was last updated on 2026-07-21.

