For Sale: 311-121 Mary St Street, Clearview, ON - REW
Boost your listing
Listing featured. Your listing will be featured on REW.
View featured placement
$999,000
3 bd 4 ba 1200 - 1398 sf House

311 - 121 Mary St StreetClearview, ON, L0M 1G0

Creemore
  • 3 Bed
  • 4 Bath
  • 1200 - 1398 Sqft
  • House

About this home

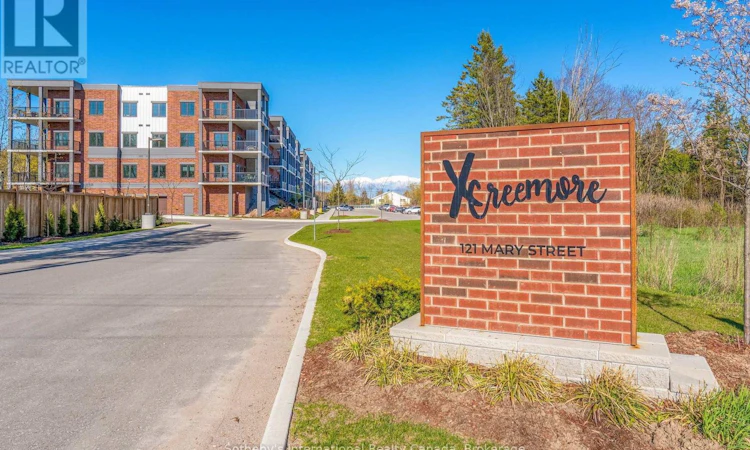
Welcome to Unit 311 at XCreemore, where spacious condo living offers the perfect next chapter in the heart of Creemore. At an impressive 1,385 sq. ft., this beautifully finished corner residence offers the space and comfort of a home with the ease of low-maintenance living-ideal for those ready to downsize without sacrificing space, storage or lifestyle. Featuring 3 bedrooms, 2 full bathrooms and nearly 10-ft ceilings, the suite is filled with natural light from expansive windows on two sides, capturing escarpment views and beautiful sunrise and sunset skies. The modern centre-island kitchen features quartz countertops, custom tilework, stainless steel appliances, abundant cabinetry and generous workspace, opening to spacious living and dining areas with plenty of room for entertaining family and friends. The primary bedroom offers ample closet space and a stylish 3-piece ensuite with a glass walk-in shower. Two additional bedrooms and a second full bathroom provide wonderful flexibility for family, overnight guests, a home office or hobby space. Enjoy excellent storage, in-suite laundry and a large covered wrap-around balcony overlooking mature trees and the surrounding escarpment-an inviting outdoor extension of the living space. XCreemore is a boutique 4-storey building offering an elevator, fitness centre, party room, gazebo and visitor parking. Includes one heated underground parking space with storage locker plus an additional outdoor parking space. Leave behind the upkeep of a larger property and embrace a more carefree way of living, with Creemore's cafés, restaurants, shops, parks, trails, tennis courts, the Mad River and Creemore Springs Brewery just steps from your door. Collingwood, Blue Mountain and Wasaga Beach are all within easy reach. More than a condo, Unit 311 offers the next level of living space, comfort, convenience and an exceptional village lifestyle in the heart of Creemore. (id:63626)
Listed by: KATRINA ELLISTON, Salesperson, Sotheby's International Realty Canada

Home facts and features

Price details
List Price
Gross Taxes for 2026
$5,542
Strata Maintenance Fees
$731 Monthly
Home facts
Bedrooms
3
Full Bathrooms
4
Parking Spaces
2
Parking Details
Inside Entry, Garage, Underground
Property Type
House
Depth
Title
Condo/Strata
Exterior Finish
Brick
Heating Type
Forced air, Natural gas
Cooling
Central air conditioning, Air exchanger
Features
Alarm system, Balcony, Carpet Free, Controlled entry, Level lot, Lighting, Smoke Detectors, Storage - Locker
Amenities
Exercise Centre, Party Room, Visitor Parking
Appliances
Dishwasher, Dryer, Garage door opener remote(s), Refrigerator, Stove, Washer, Water Heater
Community
Agent details
Primary Agent
KATRINA ELLISTON
Primary Broker
Sotheby's International Realty Canada
Listing details
Days on REW
1 Day
MLS® Number
S13704456
Source
Canadian Real Estate Association

Is this your listing? Help it to stand out.

Mortgage Calculator

Estimated Payments
Purchase Price
Mortgage Total
Down Payment
Amortization
25 Years
Interest Rate
3.99%

Connect with our mortgage partner

REW Money

REW Money

REW Money

Connect with a mortgage expert

The displayed rates are provided as guidance only, are not guaranteed, or are to be considered an approval of credit. Approval will be based solely on your personal situation. You are encouraged to speak with a Mortgage Professional for the most accurate information and to determine your eligibility.

Property Insights

Nottawasaga and Creemore Public School
  • Public
  • JK - 8
School catchments and distances are intended to be used as reference only. To verify enrolment eligibility for a property, contact the school directly.Report Incorrect Info
Listing data is subject to copyright, disclaimer, and additional requirements from the data provider. See our Terms of Use for terms applicable to this listing. Listing data was last updated on 2026-08-24.
We use cookies and other technologies for functionality, security, and to provide you with a personalized experience on our online services. By continuing to use our online services, you agree to our Privacy Policy and Terms of Use. For information on how to adjust your privacy settings, visit our Cookie Policy.
Dismiss

