For Sale: 311-1 Sidney Lane, Clarington, ON - REW
Boost your listing
Listing featured. Your listing will be featured on REW.
View featured placement
$399,900
1 bd 1 ba 600 - 698 sf Apt/Condo

311 - 1 Sidney LaneClarington, ON, L1C 0N5

Bowmanville
  • 1 Bed
  • 1 Bath
  • 600 - 698 Sqft
  • Apt/Condo

About this home

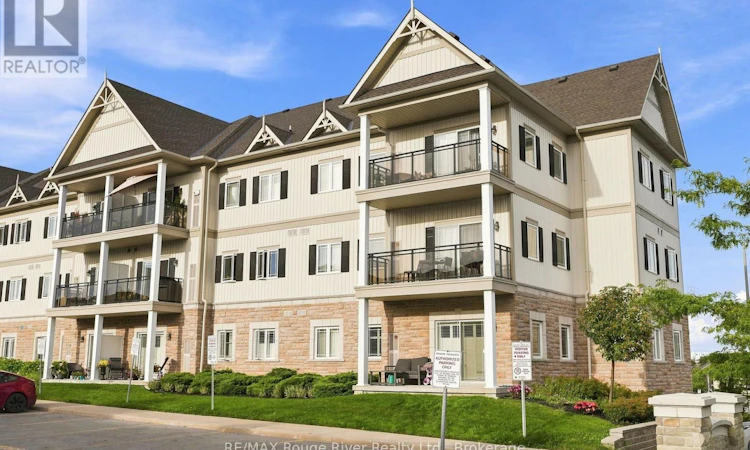
Welcome to this bright and spacious third-floor corner condo offering a wonderful combination of comfort, privacy and convenience. As a corner unit, the home enjoys added natural light and a desirable sense of separation, creating a warm and inviting atmosphere throughout. The open-concept living room features broadloom flooring and a walkout to the east-facing balcony, providing a lovely outdoor space to enjoy your morning coffee and start the day. The well-appointed kitchen offers granite countertops, a stove, refrigerator and dishwasher, ample cabinetry and a spacious breakfast bar that provides the perfect spot for casual meals or entertaining. The open-concept layout allows the kitchen to flow seamlessly into the living area, making everyday living and hosting guests effortless. The comfortable bedroom features broadloom flooring, a bright window and a generous walk-in closet, providing excellent storage. The four-piece bathroom is finished with attractive tile flooring and offers a functional, well-maintained space. Ideally positioned near the stairwell and building entrance, this unit offers added convenience for coming and going. Additional features include an owned parking space and a corner storage locker in the basement, providing valuable extra storage. Residents also enjoy access to the building gym, adding to the convenience of this well-maintained condominium. A great opportunity for first-time buyers, downsizers or investors looking for a bright corner unit with a practical layout, excellent storage and desirable building amenities. (id:63626)
Listed by: Lisa Fayle, Salesperson, RE/MAX Rouge River Realty Ltd.

Home facts and features

Price details
List Price
Gross Taxes for 2026
$2,555
Strata Maintenance Fees
$436 Monthly
Home facts
Bedrooms
1
Full Bathrooms
1
Parking Spaces
1
Parking Details
No Garage
Property Type
Apt/Condo
Title
Condo/Strata
Exterior Finish
Brick, Vinyl siding
Heating Type
Forced air, Natural gas
Cooling
Central air conditioning
Features
Balcony, Cul-de-sac, Storage - Locker
Appliances
All, Water Heater
Community
Agent details
Primary Agent
Lisa Fayle
Primary Broker
RE/MAX Rouge River Realty Ltd.
Listing details
Days on REW
1 Day
MLS® Number
E13760862
Source
Canadian Real Estate Association

Is this your listing? Help it to stand out.

Mortgage Calculator

Estimated Payments
Purchase Price
Mortgage Total
Down Payment
Amortization
25 Years
Interest Rate
3.99%

Connect with our mortgage partner

REW Money

REW Money

REW Money

Connect with a mortgage expert

The displayed rates are provided as guidance only, are not guaranteed, or are to be considered an approval of credit. Approval will be based solely on your personal situation. You are encouraged to speak with a Mortgage Professional for the most accurate information and to determine your eligibility.

Property Insights

Holy Family Catholic Elementary School
  • Catholic
  • JK - 8
Dr Ross Tilley Public School
  • Public
  • JK - 8
Clarington Central Secondary School
  • Public
  • 9 - 12
Waverley Public School
  • Public
  • JK - 8
Central Public School
  • Public
  • JK - 6
Duke of Cambridge Public School
  • Public
  • K - 8
Bowmanville High School
  • Public
  • 9 - 12
St. Joseph Catholic Elementary School
  • Catholic
  • JK - 8
Vincent Massey Public School
  • Public
  • JK - 8
St. Stephen Catholic Secondary School
  • Catholic
  • 9 - 12
School catchments and distances are intended to be used as reference only. To verify enrolment eligibility for a property, contact the school directly.Report Incorrect Info
Listing data is subject to copyright, disclaimer, and additional requirements from the data provider. See our Terms of Use for terms applicable to this listing. Listing data was last updated on 2026-09-09.
We use cookies and other technologies for functionality, security, and to provide you with a personalized experience on our online services. By continuing to use our online services, you agree to our Privacy Policy and Terms of Use. For information on how to adjust your privacy settings, visit our Cookie Policy.
Dismiss

