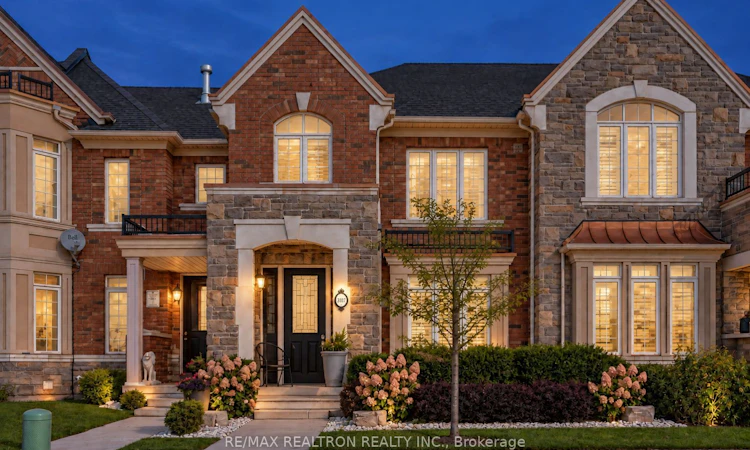
For Sale: 3107 Neyagawa Boulevard, Oakville, ON - REW
Boost your listing
Listing featured. Your listing will be featured on REW.
View featured placement
$1,160,000
3 bd 3 ba 1500 - 2000 sf Townhouse

3107 Neyagawa BoulevardOakville, ON, L6M 0P4

Rural Oakville
  • 3 Bed
  • 3 Bath
  • 1500 - 2000 Sqft
  • Townhouse

About this home

An elegant 2-storey executive freehold townhome offering 1,916 sq. ft. of thoughtfully designed living space and a double-car garage in a desirable Oakville location. Meticulously maintained and beautifully presented in a sophisticated neutral palette, this home combines timeless architectural details with everyday comfort. An inviting foyer leads to a main floor featuring 9-foot ceilings, pot lights and California shutters. The bright and spacious living room is a standout, offering an inviting setting for relaxed evenings and memorable gatherings. A gas fireplace anchors an impressive feature wall with elegant white panelling, built-in display shelving and cabinetry, creating a beautiful focal point while providing practical storage. A large window welcomes natural light, while the open connection to the kitchen keeps conversation flowing effortlessly. The gourmet kitchen showcases rich dark cabinetry,sleek light-coloured countertops, a tiled backsplash, stainless steel appliances and under-cabinet lighting. The generous centre island features breakfast-bar seating and ample preparation space, complemented by stylish pendant lighting. An adjoining breakfast area provides a comfortable spot for casual meals, while the convenient servery connects to the formal dining room for effortless entertaining. Framed by decorative columns and enhanced by a tray ceiling and a large shuttered window, the dining room offers an elegant setting for special occasions. The spacious primary retreat features a tray ceiling, and a spa-inspired 5-piece ensuite with a double-sink vanity, a deep soaking tub beneath an arched window and a separate glass-enclosed shower. Enjoy outdoor dining and relaxation on the private rear interlock patio. Ideally situated within walking distance of shopping plazas, schools, parks, scenic trails and the Oakville Sports Centre, with convenient access to Oakville Hospital and major highways. A beautiful blend of space, style and convenience.
Listed by: Victoria Zhang, Broker, RE/MAX REALTRON REALTY INC.

Home facts and features

Price details
List Price
Gross Taxes for 2025
$5,241
Home facts
Bedrooms
3
Full Bathrooms
3
Parking Spaces
2
Property Type
Townhouse
Exterior Finish
Brick, Stone
Heating Type
Forced Air, Gas
Cooling
Central Air
Basement Details
Unfinished
Community
Agent details
Primary Agent
Primary Broker
RE/MAX REALTRON REALTY INC.
Listing details
Days on REW
1 Day
MLS® Number
W13811090
Source
Toronto Real Estate Board
Is this your listing? Help it to stand out.

Mortgage Calculator

Estimated Payments
Purchase Price
Mortgage Total
Down Payment
Amortization
25 Years
Interest Rate
3.99%

Connect with our mortgage partner

Frank Mortgage

Frank Mortgage

Canada's No Fee Mortgage Marketplace

Online mortgage broker offering quick and simple access to Canada's top lenders – compare rates and complete your mortgage in a secure online environment

Connect with a mortgage expert

The displayed rates are provided as guidance only, are not guaranteed, or are to be considered an approval of credit. Approval will be based solely on your personal situation. You are encouraged to speak with a Mortgage Professional for the most accurate information and to determine your eligibility.

Property Insights

Oodenawi Public School
  • Public
  • JK - 8
Our Lady of Peace School
  • Catholic
  • JK - 8
King's Christian Collegiate
  • Private
  • 9 - 12
Forest Trail Public School
  • Public
  • 1 - 8
Mother Teresa Catholic Elementary School
  • Catholic
  • JK - 8
Holy Trinity Catholic Secondary School
  • Catholic
  • 9 - 12
River Oaks Public School
  • Public
  • JK - 8
Rotherglen School - Oakville Elementary
  • Private
  • PS - 8
West Oak Public School
  • Public
  • JK - 8
St Andrew Catholic School
  • Catholic
  • JK - 8
School catchments and distances are intended to be used as reference only. To verify enrolment eligibility for a property, contact the school directly.Report Incorrect Info
Listing data is subject to copyright, disclaimer, and additional requirements from the data provider. See our Terms of Use for terms applicable to this listing. Listing data was last updated on 2026-09-21.
We use cookies and other technologies for functionality, security, and to provide you with a personalized experience on our online services. By continuing to use our online services, you agree to our Privacy Policy and Terms of Use. For information on how to adjust your privacy settings, visit our Cookie Policy.
Dismiss

