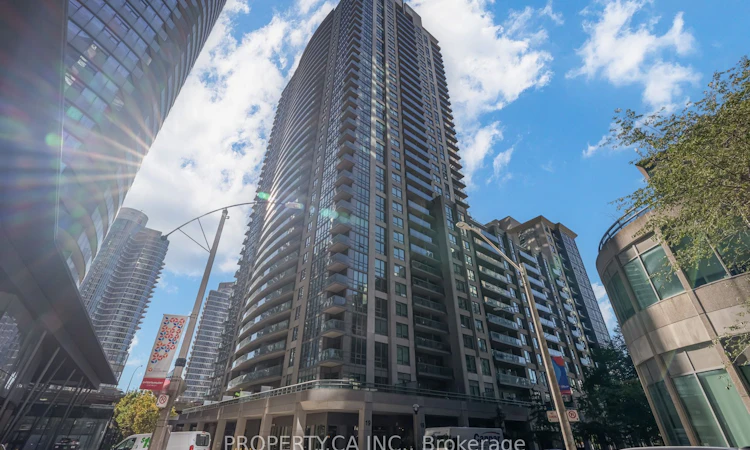
For Sale: 3106-19 Grand Trunk Crescent, Toronto, ON - REW
Boost your listing
Listing featured. Your listing will be featured on REW.
View featured placement
$829,900
2 bd • 2 ba • 800 - 899 sf • Apt/Condo

3106 - 19 Grand Trunk CrescentToronto, ON, M5J 3A3

Waterfront Communities West
  • 2 Bed
  • 2 Bath
  • 800 - 899 Sqft
  • Apt/Condo

About this home

Experience downtown living at its finest in this beautifully updated, sun-filled corner suite at Infinity III! Situated on the 31st floor, this spacious 868 sq. ft. residence offers 2 bedrooms, 2 bathrooms and expansive floor-to-ceiling windows showcasing impressive city views. Thoughtfully refreshed with new flooring, fresh paint, modern lighting, updated bathroom vanities, mirrors and fixtures. The bright, open-concept living and dining area is perfect for everyday living and entertaining. Includes 1 parking space and 1 locker. Enjoy exceptional convenience with direct indoor access to Toronto's PATH network and just steps to Union Station, connecting you to the TTC, GO Transit, VIA Rail and UP Express. Walk to the Financial District, waterfront, Scotiabank Arena, Rogers Centre, restaurants, shopping and entertainment, with easy access to the Gardiner Expressway. Residents enjoy fantastic amenities including a 24-hour concierge, indoor pool, fitness centre, sauna and rooftop terrace. A fantastic opportunity to own a beautifully refreshed, move-in-ready corner suite in one of downtown Toronto's most connected locations! ***Some photos have been virtually staged for illustrative purposes only.***
Listed by: Claudia Cheung, Salesperson, PROPERTY.CA INC.

Home facts and features

Price details
List Price
Gross Taxes for 2026
$3,959
Strata Maintenance Fees
$779
Home facts
Bedrooms
2
Full Bathrooms
2
Parking Spaces
1
Parking Details
Underground
Property Type
Apt/Condo
Year Built
11 - 15 yrs old
Exterior Finish
Concrete
Heating Type
Forced Air, Gas
Cooling
Central Air
Pool
Indoor Pool
Features
Concierge/Security, In-Suite Laundry
Amenities
Building Insurance Included, CAC Included, Common Elements Included, Concierge, Guest Suites, Gym, Party Room/Meeting Room, Visitor Parking
Community
Agent details
Primary Agent
Claudia Cheung
Primary Broker
PROPERTY.CA INC.
Listing details
Days on REW
1 Day
MLS® Number
C14156442
Source
Toronto Real Estate Board
Is this your listing? Help it to stand out.

Building Information

Infinity Condos 3, Apt/Condo in Waterfront Communities West

The Infinity Condominiums at 19 Grand Trunk Crescent, Toronto, Ontario – Located in an area of Toronto called the Core, Infinity stands just north of Lake Shore Boulevard across from York Street, with views overlooking the Rogers Centre and the CN Tower.

It is in the heart of Toronto’s Harbourfront &... more

Units:
408
Floors:
35
Built in:
2015
Active Listings:
3

Mortgage Calculator

provided by REW Digital Ltd
Estimated Payments
Purchase Price
Mortgage Total
Down Payment
Amortization
25 Years
Interest Rate
3.99%

Connect with our mortgage partner

Frank Mortgage

Frank Mortgage

Canada's No Fee Mortgage Marketplace

Online mortgage broker offering quick and simple access to Canada's top lenders – compare rates and complete your mortgage in a secure online environment

Connect with a mortgage expert

The displayed rates are provided as guidance only, are not guaranteed, or are to be considered an approval of credit. Approval will be based solely on your personal situation. You are encouraged to speak with a Mortgage Professional for the most accurate information and to determine your eligibility.

Property Insights

Newton International College
  • Private
  • 9 - 12
Downtown Alternative School
  • Public
  • JK - 6
St Michael Catholic School
  • Catholic
  • JK - 8
City School
  • Public
  • 9 - 12
The Waterfront School
  • Public
  • JK - 8
Ogden Junior Public School
  • Public
  • JK - 6
St Michael's Choir Junior School
  • Catholic
  • 1 - 8
Youthdale Schools
  • Private
  • 1 - 12
St Michael's Choir Senior School
  • Catholic
  • 9 - 12
Discovering Minds Montessori Preschool I
  • Private
  • Pre-K - K
School catchments and distances are intended to be used as reference only. To verify enrolment eligibility for a property, contact the school directly.Report Incorrect Info
Listing data is subject to copyright, disclaimer, and additional requirements from the data provider. See our Terms of Use for terms applicable to this listing. Listing data was last updated on 2026-11-06.
We use cookies and other technologies for functionality, security, and to provide you with a personalized experience on our online services. By continuing to use our online services, you agree to our Privacy Policy and Terms of Use. For information on how to adjust your privacy settings, visit our Cookie Policy.
Dismiss