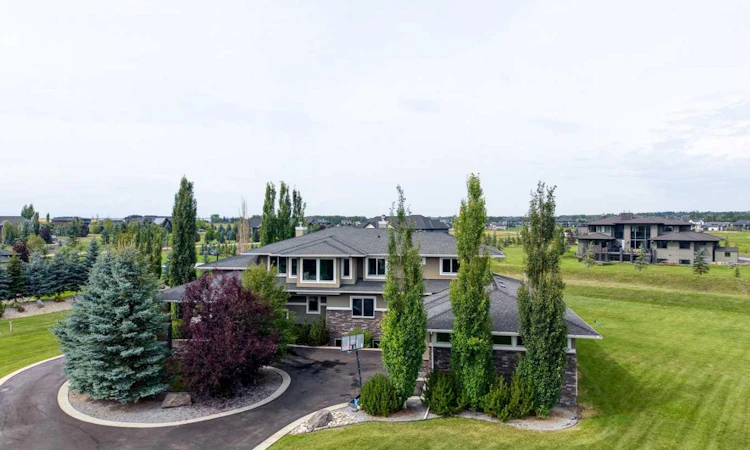
For Sale: 31050 Swift Creek Lane, Rural Rocky View County, AB - REW
Boost your listing
Listing featured. Your listing will be featured on REW.
View featured placement
$3,300,000
5 bd 6 ba 5159 sf House

31050 Swift Creek LaneRural Rocky View County, AB, T3Z 0B7

  • 5 Bed
  • 6 Bath
  • 5159 Sqft
  • House

About this home

Set on 2.13 manicured acres in the distinguished estate community of Swift Creek Estates off Lower Springbank Road, this residence offers over 7,000 sq. ft. of developed living space in a tranquil, private setting minutes from Calgary's west side and close to Springbank schools. Mature trees, rock berms, vegetable gardens, and a 14-zone in-ground irrigation system frame the grounds, and neighbouring custom estate homes create a refined community setting. A porte-cochere (drive-through canopy) opens to a grand living room with floor-to-ceiling windows overlooking the manicured grounds. The main level features an elegantly appointed dining room with built-in cabinetry, a spectacular modern kitchen with dual wall ovens, two dishwashers, premium 6 burner gas cooktop and extensive storage, plus two fireplaces positioned between the principal living areas for warmth and ambiance. A fully enclosed sunroom with its own fireplace, accessible from both the dining and family rooms, extends the living space and creates a serene connection to the landscaped yard. Designed for scale and function, the home includes a large separate pantry with built-in cupboards, a spacious mudroom and laundry room with individual storage for each household member, and a heated triple oversized garage plus lawnmower garage. The garage features slat-wall organization, custom storage for camping gear and yard equipment, and a seasonal golf simulator bay. In summer, the simulator screen raises to create a drive-through garage for equipment access. In winter, the screen drops to create a dedicated golf simulator with room for seasonal storage behind it - a thoughtful, flexible use of space. Upstairs, five large bedrooms are perfectly designed for space and functionality. Two bedrooms share a jack-and-jill bathroom, while three feature attached ensuites and walk-in closets with built-ins. The primary bedroom features a spacious ensuite with a bathtub, steam shower, dual vanities, a separate water closet, and an expansive walk-in closet with a window for added light. The fully developed lower level offers two additional bedrooms, each with an ensuite, plus a dedicated study/office. Abundant windows provide exceptional natural light throughout. A glass-enclosed gym offers a dedicated wellness space with mirrors, while a large open recreation area can be used for ping-pong, a home theatre, bar, or games area. A substantial utility room provides additional storage. This is a fully integrated smart home. In-ceiling speakers, smart switches, security cameras, and intelligent lighting create a seamless living experience at the touch of a button. Recent mechanical upgrades include a new IBC boiler, new septic tank pump, generator-ready electrical, a Sinope smart water main valve and much more. This home is a must-see.
Listed by: Arron Kaura, RE/MAX First

Home facts and features

Price details
List Price
Home facts
Bedrooms
5
Full Bathrooms
4
Partial Bathrooms
2
Parking Spaces
4
Property Type
House
Lot Size
3 ft²
Year Built
Built in 2011 (15 yrs old)
Style
2 Storey,Acreage with Residence
Heating Type
Central,In Floor,Fireplace(s),Natural Gas
Cooling
Central Air
Basement Details
Full
Features
Bbq Gas Line, Central Vacuum, Chandelier, Closet Organizers, Double Vanity, Front Yard, Garden, Gas, High Ceilings, In Unit, Kitchen Island, Landscaped, Lawn, Main Level, Many Trees, No Animal Home, No Smoking Home, Open Floorplan, Other, Pantry, Private, Private Entrance, Private Yard, Quartz Counters, Schools Nearby, See Remarks, Smart Home, Soaking Tub, Steam Room, Sump Pump(s), Treed, Underground Sprinklers, Walk-in Closet(s), Walking/bike Paths
Amenities
Storage
Appliances
Bar Fridge, Central Air Conditioner, Dishwasher, Double Oven, Dryer, Garage Control(s), Garburator, Gas Cooktop, Instant Hot Water, Microwave, Range Hood, Refrigerator, Washer, Water Softener, Window Coverings, Wine Refrigerator
Agent details
Primary Agent
Primary Broker
RE/MAX First
Listing details
Days on REW
1 Day
MLS® Number
A2341224
Source
Pillar 9
Board
Calgary Real Estate Board
Is this your listing? Help it to stand out.

Mortgage Calculator

Estimated Payments
Purchase Price
Mortgage Total
Down Payment
Amortization
25 Years
Interest Rate
3.99%

Connect with our mortgage partner

Aamir Khalique

Aamir Khalique

Dominion Lending

Found a home you love? Let's get you pre-approved and mortgage-ready so you can shop with confidence and make stronger offers.

Connect with a mortgage expert

The displayed rates are provided as guidance only, are not guaranteed, or are to be considered an approval of credit. Approval will be based solely on your personal situation. You are encouraged to speak with a Mortgage Professional for the most accurate information and to determine your eligibility.

Property Insights

Springbank Community High School
  • n/a
  • -
  • In Catchment
Elbow Valley Elementary School
  • n/a
  • -
  • In Catchment
Springbank Middle School
  • n/a
  • -
  • In Catchment
Edge School
  • n/a
  • -
  • In Catchment
School catchments and distances are intended to be used as reference only. To verify enrolment eligibility for a property, contact the school directly.Report Incorrect Info
Listing data is subject to copyright, disclaimer, and additional requirements from the data provider. See our Terms of Use for terms applicable to this listing. Listing data was last updated on 2026-09-09.
We use cookies and other technologies for functionality, security, and to provide you with a personalized experience on our online services. By continuing to use our online services, you agree to our Privacy Policy and Terms of Use. For information on how to adjust your privacy settings, visit our Cookie Policy.
Dismiss

