For Sale: 3101-5305 32 Avenue SW, Calgary, AB - REW
Boost your listing
Listing featured. Your listing will be featured on REW.
View featured placement
$495,000
4 bd 3 ba 1253 sf Townhouse

3101 - 5305 32nd Avenue SWCalgary, AB, T3E 8A2

Glenbrook
  • 4 Bed
  • 3 Bath
  • 1253 Sqft
  • Townhouse

About this home

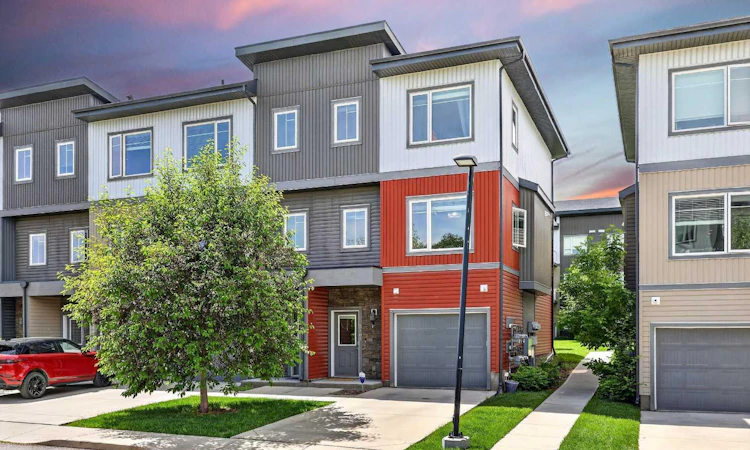
TOTAL 1650.82 Sq/ft living space. CLICK ON "MORE INFORMATION BELOW" . Sellers state the unit has been kept smoke-free. Opportunities like this don't come around often — have your coffee and watch the deer in the morning in the LUSH FOREST at your breakfast table. ( no noisey vehicles driving beside the unit, no view of neighbours , no view of parking lot, garbage area or Sarcee Trail!) , seconds from an OFF -LEASE DOG PARK, in the heart of Glenbrook Park, where MODERN FINISHES, flexible living, and one of Southwest Calgary's MOST COVETED ADDRESS come together in one exceptional package. Spanning three thoughtfully configured levels with four bedrooms, two and a half bathrooms, the home strikes a balance between everyday practicality and genuine elegance that is INCREASINGLY RARE AT THIS PRICE POINT. The entry level greets you with tile flooring underfoot, a smooth connection to the single attached garage, and a flexible bedroom that adapts effortlessly to whatever your life demands — a private office, a guest retreat, a personal fitness space, or something else entirely. Move upstairs and the home transforms into something special: SOARING NINE FEET ceilings stretch overhead, vinyl plank floors run underfoot, and a beautifully OPEN LAYOUT unfolds across the full width of the floor, anchored by a chef-worthy kitchen appointed with QUARTZ countertops, stainless steel appliances, a generous island with integrated storage, crisp modern cabinetry, and open shelving that invites your personal touch. A DEDICATED PANTRY keeps your kitchen organized while a cleverly positioned office nook carves out dedicated workspace without disrupting the flow of the home, and a SUNNY WEST FACING PATIO off the living room pulls you outside into afternoon sun, golden-hour light, and direct access to the lush common green space that makes this complex feel more like a neighbourhood than a condo development. The upper level is where the home delivers its quietest luxuries — a primary bedroom with a walk-in closet and a fully tiled four-piece ensuite, two additional bedrooms that serve equally well for family or guests, a second full bathroom, and upper-level laundry positioned exactly where you need it. Being an end unit means extra windows, and those windows mean something here — NATURAL LIGHT pours in from multiple angles, lifting every room and creating an atmosphere that feels open and alive throughout the day. A shared water meter has never been accessed through the 4 years ownership. Add parking for two vehicles between the garage and private driveway, immediate proximity to parks, a playground, and seamless access to Glenmore Trail, Sarcee Trail, Richmond Road, and the downtown core. One of Southwest Calgary's most enduring and desirable communities. Easy access to Canmore, Kananaskis, and the Rocky Mountains. Minutes to downtown Calgary. PET FRIENDLY - LARGE DOGS WELCOME
Listed by: William Nunn, LPT Realty

Home facts and features

Price details
List Price
Strata Maintenance Fees
$495 Monthly
Home facts
Bedrooms
4
Full Bathrooms
2
Partial Bathrooms
1
Parking Spaces
1
Parking Details
Attached Garage
Property Type
Townhouse
Year Built
Built in 2014 (12 yrs old)
Style
3 (or more) Storey
Heating Type
Forced Air,Natural Gas
Basement Details
Full
Features
Backs On To Park/green Space, High Ceilings, In Unit, Kitchen Island, Laundry Room, Open Floorplan, Park, Schools Nearby, Sidewalks, Walk-in Closet(s)
Amenities
Playground, Shopping Nearby
Appliances
Dishwasher, Dryer, Garage Control(s), Microwave Hood Fan, Refrigerator, Stove(s), Washer
Community
Agent details
Primary Agent
Primary Broker
LPT Realty
Secondary Agent
Secondary Broker
LPT Realty
Listing details
Days on REW
39 Days
Property Views
16
MLS® Number
A2321557
Source
Pillar 9
Board
Calgary Real Estate Board
Is this your listing? Help it to stand out.

Mortgage Calculator

Estimated Payments
Purchase Price
Mortgage Total
Down Payment
Amortization
25 Years
Interest Rate
3.99%

Connect with our mortgage partner

Glenn Jorgensen

Glenn Jorgensen

EBS Modern Mortgage Group

No Fees, Great Rates - 15 minutes with us, could save you thousands.

Connect with a mortgage expert

The displayed rates are provided as guidance only, are not guaranteed, or are to be considered an approval of credit. Approval will be based solely on your personal situation. You are encouraged to speak with a Mortgage Professional for the most accurate information and to determine your eligibility.

Property Insights

Calgary Christian School
  • n/a
  • -
  • In Catchment
Glenbrook School
  • n/a
  • -
  • In Catchment
Calgary Christian High School
  • n/a
  • -
  • In Catchment
St. Gregory School
  • n/a
  • -
  • In Catchment
St. Thomas Aquinas School
  • n/a
  • -
  • In Catchment
Glenmeadows School
  • n/a
  • -
  • In Catchment
Swedish Language School
  • n/a
  • -
  • In Catchment
Glendale School
  • n/a
  • -
  • In Catchment
A. E. Cross School
  • n/a
  • -
  • In Catchment
St. Andrew School
  • n/a
  • -
  • In Catchment
School catchments and distances are intended to be used as reference only. To verify enrolment eligibility for a property, contact the school directly.Report Incorrect Info
Listing data is subject to copyright, disclaimer, and additional requirements from the data provider. See our Terms of Use for terms applicable to this listing. Listing data was last updated on 2026-07-25.






