For Sale: 3101-223 Webb Drive, Mississauga, ON - REW
Boost your listing
Listing featured. Your listing will be featured on REW.
View featured placement
$550,000
1 + 1 bd • 2 ba • 800 - 899 sf • Apt/Condo

3101 - 223 Webb DriveMississauga, ON, L5B 0E8

Fairview
  • 1 + 1 Bed
  • 2 Bath
  • 800 - 899 Sqft
  • Apt/Condo

About this home

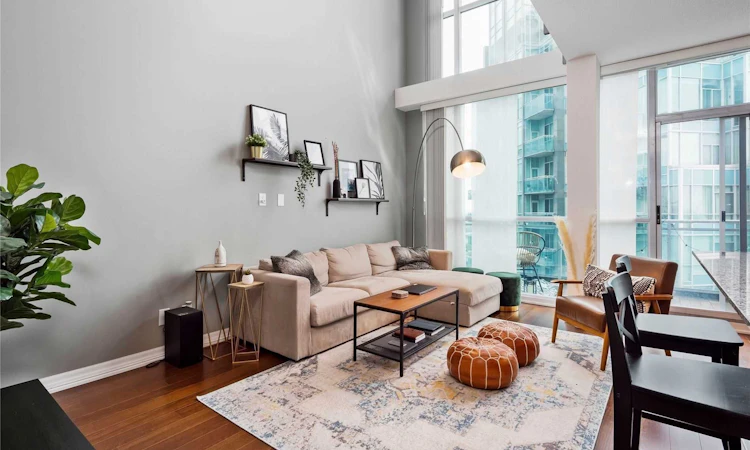
Experience loft living in style, with soaring 18-ft ceilings and massive windows which flood the space with natural light and showcase breathtaking NW views of Square One, Mississauga. Welcome to unit 3101 - this unit's open-concept layout features a sleek modern kitchen with a breakfast bar, a spacious living room perfect for entertaining, and a versatile den ideal for a home office or play space. Enjoy the convenience of two bathrooms, newer flooring, and a private second-floor retreat with a large primary bedroom with floor to ceiling windows, walk-in closet, and an upgraded ensuite. This is downtown condo living at its absolute finest. Bonus: heat and water included in the condo fees, and new automated blinds. Includes: 1 parking & 1 locker.
Listed by: Salman Alam, Salesperson, Right At Home Realty

Home facts and features

Price details
List Price
Gross Taxes for 2026
$3,864
Strata Maintenance Fees
$842
Home facts
Bedrooms
1 + 1
Full Bathrooms
2
Parking Spaces
1
Property Type
Apt/Condo
Exterior Finish
Concrete
Heating Type
Forced Air, Gas
Cooling
Central Air
Features
Arts Centre, Cul de Sac/Dead End, Ensuite, Hospital, Library, Park, Public Transit
Amenities
Building Insurance Included, CAC Included, Common Elements Included, Concierge, Elevator, Gym, Party Room/Meeting Room
Community
Agent details
Primary Agent
Salman Alam
Primary Broker
Right At Home Realty
Listing details
Days on REW
1 Day
MLS® Number
W14083008
Source
Toronto Real Estate Board
Is this your listing? Help it to stand out.

Building Information

Onyx Condo, Apt/Condo in Fairview

Onyx at 223 Webb Dr in City Centre, Mississauga – Steps away from the shopping mecca of Square One, the Living Arts Centre, stores, cafés and restaurants that make Mississauga City Centre a coveted destination, ONYX will bedazzle all with its splendour and perfection.

From a chic one bedroom, stylish two... more

Units:
353
Floors:
35
Built in:
2011
Active Listings:
8

Mortgage Calculator

provided by REW Digital Ltd
Estimated Payments
Purchase Price
Mortgage Total
Down Payment
Amortization
25 Years
Interest Rate
3.99%

Connect with our mortgage partner

Frank Mortgage

Frank Mortgage

Canada's No Fee Mortgage Marketplace

Online mortgage broker offering quick and simple access to Canada's top lenders – compare rates and complete your mortgage in a secure online environment

Connect with a mortgage expert

The displayed rates are provided as guidance only, are not guaranteed, or are to be considered an approval of credit. Approval will be based solely on your personal situation. You are encouraged to speak with a Mortgage Professional for the most accurate information and to determine your eligibility.

Property Insights

Fairview Public School
  • Public
  • JK - 6
Bishop Scalabrini School
  • Catholic
  • JK - 8
CareerQuest - Vaughan
  • Private
  • 9 - 12
Mississauga Secondary Academy
  • Private
  • 9 - 12
Father Michael Goetz Secondary School
  • Catholic
  • 9 - 12
St Philip Elementary School
  • Catholic
  • JK - 8
Corpus Christi School
  • Catholic
  • JK - 8
Chris Hadfield Public School
  • Public
  • JK - 5
Thornwood Public School
  • Public
  • JK - 6
Sts. Peter & Paul Catholic School
  • Catholic
  • JK - 8
School catchments and distances are intended to be used as reference only. To verify enrolment eligibility for a property, contact the school directly.Report Incorrect Info
Listing data is subject to copyright, disclaimer, and additional requirements from the data provider. See our Terms of Use for terms applicable to this listing. Listing data was last updated on 2026-10-15.
We use cookies and other technologies for functionality, security, and to provide you with a personalized experience on our online services. By continuing to use our online services, you agree to our Privacy Policy and Terms of Use. For information on how to adjust your privacy settings, visit our Cookie Policy.
Dismiss

