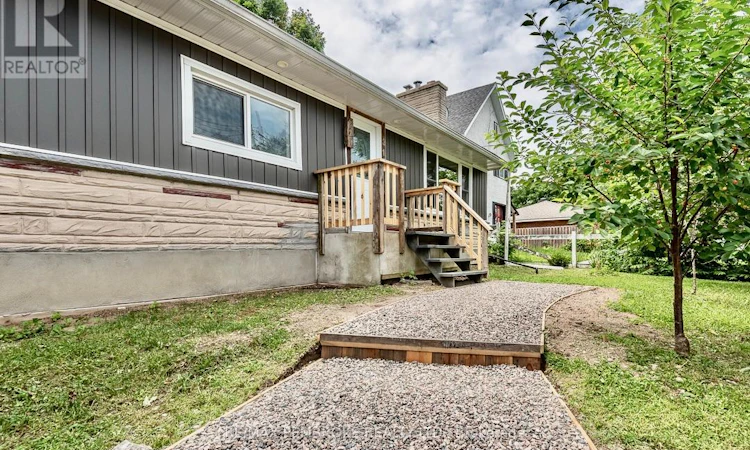
For Sale: 310 Esther Street, Pembroke, ON - REW
Boost your listing
Listing featured. Your listing will be featured on REW.
View featured placement
$419,900
4 bd 2 ba 700 - 1099 sf House

310 Esther StreetPembroke, ON, K8A 3C7

  • 4 Bed
  • 2 Bath
  • 700 - 1099 Sqft
  • House

About this home

Welcome to 310 Esther St - This beautifully maintained bungalow is ideally situated in a sought-after, family-friendly neighbourhood, just steps from schools, churches, parks, Kinsman Pool, hospital and Algonquin College, and many other everyday amenities. The main floor offers a bright, open-concept living and dining area with tons of natural light and a cozy fireplace. The functional galley kitchen includes a charming breakfast bar, perfect for morning coffee. Off the kitchen and down the hall, are three bright bedrooms, and a four piece bathroom. The finished lower level adds excellent living space with a comfortable family room, modern fourth bedroom/office, 2-piece bathroom, laundry room and ample storage throughout. Other features include: roof (2016), Gas Furnace (2018) AC (2018), windows (2013) and a fully fenced back yard surrounded by mature trees. Freshly painted throughout. Foundation re-sealed 2015. Affordable utilities average approximately $100/month for hydro and $100/month for gas. Fireplace will be WETT certified prior to closing. A fantastic opportunity to own a move-in-ready home in a prime location! (id:63626)
Listed by: Christine Hall, Salesperson, RE/MAX PEMBROKE REALTY LTD.

Home facts and features

Price details
List Price
Gross Taxes for 2025
$4,038
Home facts
Bedrooms
4
Full Bathrooms
1
Partial Bathrooms
1
Parking Spaces
2
Parking Details
No Garage
Property Type
House
Depth
134.3 feet
Frontage
59.4 feet
Title
Freehold
Style
Bungalow
Exterior Finish
Vinyl siding, Brick Veneer
Heating Type
Forced air, Natural gas
Cooling
Central air conditioning
Basement Details
Finished, Full
Features
Carpet Free, Fireplace(s)
Appliances
Dishwasher, Dryer, Refrigerator, Stove, Washer
Agent details
Primary Agent
Christine Hall
Primary Broker
RE/MAX PEMBROKE REALTY LTD.
Listing details
Days on REW
6 Days
MLS® Number
X13524794
Source
Canadian Real Estate Association
Board
Renfrew County Real Estate Board

Is this your listing? Help it to stand out.

Mortgage Calculator

Estimated Payments
Purchase Price
Mortgage Total
Down Payment
Amortization
25 Years
Interest Rate
3.99%

Connect with our mortgage partner

REW Money

REW Money

REW Money

Connect with a mortgage expert

The displayed rates are provided as guidance only, are not guaranteed, or are to be considered an approval of credit. Approval will be based solely on your personal situation. You are encouraged to speak with a Mortgage Professional for the most accurate information and to determine your eligibility.

Property Insights

Highview Public School
  • Public
  • JK - 8
Cathedral Catholic School
  • Catholic
  • JK - 8
Our Lady of Lourdes School
  • Catholic
  • JK - 8
ÉI C Jeanne-Lajoie
  • Catholic
  • 7 - 8
Champlain Discovery Public School
  • Public
  • JK - 8
Bishop Smith School
  • Catholic
  • 8 - 12
Fellowes High School
  • Public
  • 9 - 12
Holy Name School
  • Catholic
  • JK - 8
É Élém C Jeanne-Lajoie
  • Catholic
  • JK - 6
ÉS C Jeanne-Lajoie
  • Catholic
  • 9 - 12
School catchments and distances are intended to be used as reference only. To verify enrolment eligibility for a property, contact the school directly.Report Incorrect Info

Cities near Pembroke

    Neighborhoods near Pembroke

      Listing data is subject to copyright, disclaimer, and additional requirements from the data provider. See our Terms of Use for terms applicable to this listing. Listing data was last updated on 2026-07-11.






