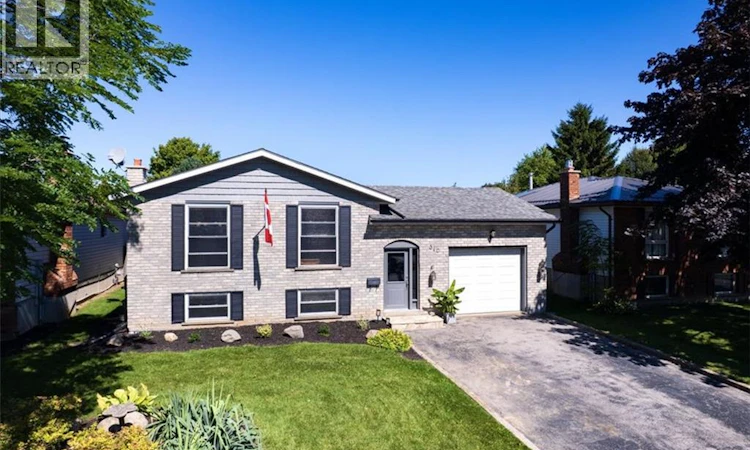
For Sale: 310 Dover Avenue, Norfolk County, ON - REW
Boost your listing
Listing featured. Your listing will be featured on REW.
View featured placement
$639,900
4 bd 2 ba 2037 sf House

310 Dover AvenueNorfolk County, ON, N0A 1N4

  • 4 Bed
  • 2 Bath
  • 2037 Sqft
  • House

About this home

A Port Dover lifestyle awaits! This exceptionally well-kept and meticulously maintained 4-bedroom, 2-bathroom raised bungalow offers the perfect combination of comfortable living, fantastic entertaining space and an incredible backyard oasis. Ideally located in Port Dover, this inviting home is just minutes from it all: the beach, marina, shops, restaurants, the Lighthouse Festival Theatre, schools, the arena, community centre & the library. The bright main level features an open-concept kitchen and living area with tons of counter space and abundant storage, making it both practical and inviting. Three bedrooms are located on this level, including the primary bedroom with convenient garden door access to the back deck. A beautifully appointed bathroom with skylight completes the main floor. Downstairs, the recently renovated recreation room offers an inviting space to relax and entertain, complete with a cozy gas fireplace, while the large fourth bedroom provides excellent flexibility for guests, a home office or additional family space. An attached garage adds convenience and valuable storage. Outside, prepare to be impressed by the stunning private backyard! Designed for summer entertaining, the space features an inground, heated saltwater pool, raised deck, pergola-covered patio and outdoor bar—everything you need to enjoy long summer days and memorable evenings with family and friends. From poolside gatherings to quiet mornings on the deck, this backyard truly feels like your own private retreat. With pride of ownership evident throughout, this move-in-ready home delivers the best of Port Dover living, combining a well-maintained interior with exceptional outdoor spaces and a location that puts the best of this vibrant lakeside community right at your doorstep. (id:63626)
Listed by: Greg Grant, Salesperson, RE/MAX Erie Shores Realty Inc. Brokerage

Home facts and features

Price details
List Price
Gross Taxes for 2026
$4,129
Home facts
Bedrooms
4
Full Bathrooms
2
Parking Spaces
5
Parking Details
Attached Garage
Property Type
House
Lot Size
52 ft x 0 ft (5227 ft²)
Depth
Frontage
52.0 feet
Year Built
Built in 1987 (39 yrs old)
Title
Freehold
Style
Raised ranch
Exterior Finish
Brick, Vinyl siding
Heating Type
Forced air, Natural gas
Cooling
Central air conditioning
Pool
In Ground Pool
Basement Details
Finished, Full
Features
Automatic Garage Door Opener, Paved driveway, Sump Pump
Appliances
Dishwasher, Dryer, Garage door opener, Microwave Built-in, Refrigerator, Stove, Washer
Agent details
Primary Agent
Greg Grant
Primary Broker
RE/MAX Erie Shores Realty Inc. Brokerage
Secondary Agent
Patrick Maas
Secondary Broker
RE/MAX Erie Shores Realty Inc. Brokerage
Listing details
Days on REW
1 Day
MLS® Number
40862219
Source
Canadian Real Estate Association

Is this your listing? Help it to stand out.

Mortgage Calculator

Estimated Payments
Purchase Price
Mortgage Total
Down Payment
Amortization
25 Years
Interest Rate
3.99%

Connect with our mortgage partner

REW Money

REW Money

REW Money

Connect with a mortgage expert

The displayed rates are provided as guidance only, are not guaranteed, or are to be considered an approval of credit. Approval will be based solely on your personal situation. You are encouraged to speak with a Mortgage Professional for the most accurate information and to determine your eligibility.

Property Insights

St. Cecilia's School
  • Catholic
  • JK - 8
Lakewood Elementary School
  • Public
  • JK - 8
School catchments and distances are intended to be used as reference only. To verify enrolment eligibility for a property, contact the school directly.Report Incorrect Info
Listing data is subject to copyright, disclaimer, and additional requirements from the data provider. See our Terms of Use for terms applicable to this listing. Listing data was last updated on 2026-09-15.
We use cookies and other technologies for functionality, security, and to provide you with a personalized experience on our online services. By continuing to use our online services, you agree to our Privacy Policy and Terms of Use. For information on how to adjust your privacy settings, visit our Cookie Policy.
Dismiss

