For Sale: 310-986 Huron Street, London, ON - REW
Boost your listing
Listing featured. Your listing will be featured on REW.
View featured placement
$229,900
2 bd • 1 ba • 900 - 998 sf • Apt/Condo
310-986 Huron Street
Street ViewDirections

310 - 986 Huron StreetLondon, ON, N5Y 5E4

Huron Heights
  • 2 Bed
  • 1 Bath
  • 900 - 998 Sqft
  • Apt/Condo

About this home

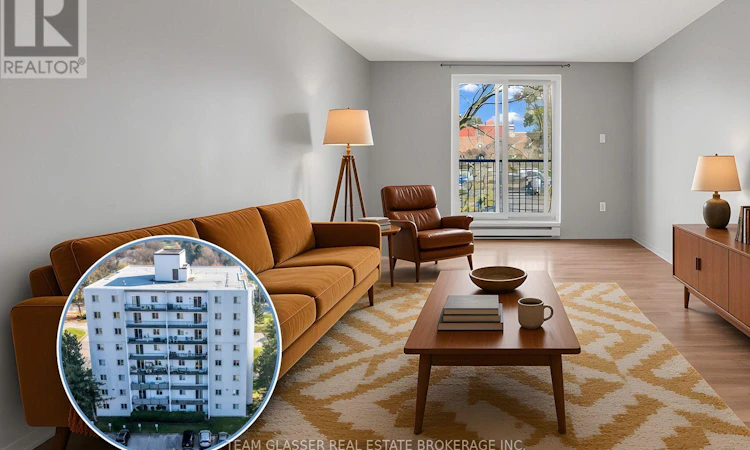
A first place of your own, or a home base for the college / university student in your life. At $229,900 this affordable two-bedroom, one-bath condo on the third floor has about 985 sq ft of living space, with a full-width north facing balcony. The unit features an oversized living room, a separate dining area and a galley kitchen with a new stove and fridge (2026) and a dishwasher from 2025. The two bedrooms are large, each with room for a desk, and the 3-piece bath has a walk-in shower. The building has an elevator, buzz-in intercom entry and pay-per-use laundry, so laundry day never means leaving the building. LTC Route 27 runs along this stretch of Huron and serves both Western University and Fanshawe College, and the plaza at 994 Huron covers pizza, pho and a corner store. Dogs up to 25 lbs are permitted under the condominium's rules. Condo fees include water and parking. Whether you're buying your first home, looking to downsize, or a parent with a student heading to Western or Fanshawe, this one fits the bill. For parents, the second bedroom is ready for a roommate who could help with the carrying costs through the school years. Book your private showing today! (id:63626)
Listed by: Cody Tilbury, Broker, TEAM GLASSER REAL ESTATE BROKERAGE INC.

Home facts and features

Price details
List Price
Gross Taxes for 2026
$1,526
Strata Maintenance Fees
$490 Monthly
Home facts
Bedrooms
2
Full Bathrooms
1
Parking Spaces
1
Parking Details
No Garage, Shared
Property Type
Apt/Condo
Title
Condo/Strata
Exterior Finish
Concrete, Aluminum siding
Heating Type
Baseboard heaters, Electric
Features
Balcony, Laundry- Coin operated, Smoke Detectors
Amenities
Visitor Parking
Appliances
Dishwasher, Intercom, Refrigerator, Stove
Community
Agent details
Primary Agent
Primary Broker
TEAM GLASSER REAL ESTATE BROKERAGE INC.
Listing details
Days on REW
2 Days
MLS® Number
X14195954
Source
Canadian Real Estate Association
Board
London and St. Thomas Association of REALTORS®
Is this your listing? Help it to stand out.

Mortgage Calculator

provided by REW Digital Ltd
Estimated Payments
Purchase Price
Mortgage Total
Down Payment
Amortization
25 Years
Interest Rate
3.99%

Connect with our mortgage partner

Frank Mortgage

Frank Mortgage

Canada's No Fee Mortgage Marketplace

Online mortgage broker offering quick and simple access to Canada's top lenders – compare rates and complete your mortgage in a secure online environment

Connect with a mortgage expert

The displayed rates are provided as guidance only, are not guaranteed, or are to be considered an approval of credit. Approval will be based solely on your personal situation. You are encouraged to speak with a Mortgage Professional for the most accurate information and to determine your eligibility.

Property Insights

Monseigneur-Bruyère
  • Catholic
  • 7 - 12
Lord Elgin Public School
  • Public
  • JK - 8
Hillcrest Public School
  • Public
  • JK - 8
Knollwood Park Public School
  • Public
  • JK - 8
Sir John A Macdonald Public School
  • Public
  • JK - 8
Northbrae Public School
  • Public
  • JK - 8
Louise Arbour French Immersion Public School
  • Public
  • K - 8
Montcalm Secondary School
  • Public
  • 9 - 12
St Anne's School
  • Catholic
  • JK - 8
Blessed Sacrament School
  • Catholic
  • JK - 8
School catchments and distances are intended to be used as reference only. To verify enrolment eligibility for a property, contact the school directly.Report Incorrect Info
Listing data is subject to copyright, disclaimer, and additional requirements from the data provider. See our Terms of Use for terms applicable to this listing. Listing data was last updated on 2026-11-20.
We use cookies and other technologies for functionality, security, and to provide you with a personalized experience on our online services. By continuing to use our online services, you agree to our Privacy Policy and Terms of Use. For information on how to adjust your privacy settings, visit our Cookie Policy.
Dismiss