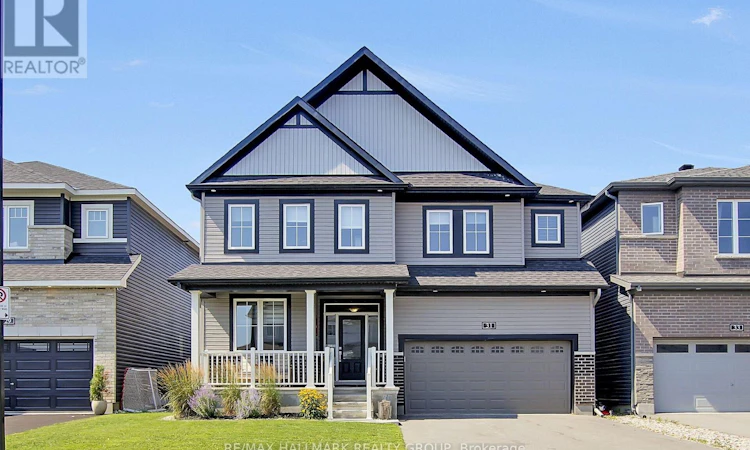
For Sale: 31 Sweet Pea Way, Ottawa, ON - REW
Boost your listing
Listing featured. Your listing will be featured on REW.
View featured placement
$1,150,000
4 bd 4 ba 3000 - 3499 sf House

31 Sweet Pea WayOttawa, ON, K2T 0P2

Kanata Lakes - Arcardia
  • 4 Bed
  • 4 Bath
  • 3000 - 3499 Sqft
  • House

About this home

Discover this beautifully updated four-bedroom home, ideally situated just minutes from Kanata Centrum, Tanger Outlets, excellent schools, parks and everyday amenities. The bright and expansive main level offers a private home office with elegant glass doors, a generous dining room, an inviting family room and a large eat-in kitchen with sliding doors leading to the backyard. Upstairs, the functional layout provides comfort and privacy for the entire family. Two generous bedrooms share a 'Jack & Jill' bathroom with a double vanity, while another secondary bedroom enjoys its own ensuite and walk-in closet. The private Primary retreat is a serene escape with a luxurious spa inspired ensuite showcasing a seamless glass shower with a ceramic base, complemented by two walk-in closets as well as a standard closet. Additional highlights include floating wood flooring throughout the principal living areas, swing slab doors on the upper level, a finely crafted oak staircase with stylish carpet runner, exterior LED pot lighting that enhances the home's curb appeal and a new garage door opener installed in January 2026. The lower level presents incredible future potential, featuring large windows, abundant storage and versatile spaces that are currently configured as a home gym and hobby room. Designed for both entertainment and relaxation, the fully fenced yard boasts a sitting area and a distinctive 'Narell fiberglass pool' equipped with a 'Badu Jet Turbo Pro Resistance Swimming System' that's ideal for exercise, family recreation or simply cooling off on warm summer days. A convenient gas BBQ hookup further enhances the outdoor entertaining experience. This impressive home blends refined design, a spacious interior and thoughtful upgrades in a highly sought after Kanata neighbourhood! (id:63626)
Listed by: Shauna Brownlee Starr, Salesperson, RE/MAX HALLMARK REALTY GROUP

Home facts and features

Price details
List Price
Gross Taxes for 2025
$7,424
Home facts
Bedrooms
4
Full Bathrooms
3
Partial Bathrooms
1
Parking Spaces
4
Parking Details
Attached Garage, Garage
Property Type
House
Depth
28.6 M
Frontage
13.1 meters
Title
Freehold
Exterior Finish
Brick, Vinyl siding
Heating Type
Forced air, Natural gas
Cooling
Central air conditioning, Air exchanger
Pool
In Ground Pool
Basement Details
Full
Features
Fireplace(s)
Appliances
Dishwasher, Dryer, Garage door opener remote(s), Refrigerator, Stove, Washer
Community
Agent details
Primary Agent
Primary Broker
RE/MAX HALLMARK REALTY GROUP
Listing details
Days on REW
1 Day
MLS® Number
X13645736
Source
Canadian Real Estate Association
Board
Ottawa Real Estate Board

Is this your listing? Help it to stand out.

Mortgage Calculator

Estimated Payments
Purchase Price
Mortgage Total
Down Payment
Amortization
25 Years
Interest Rate
3.99%

Connect with our mortgage partner

REW Money

REW Money

REW Money

Connect with a mortgage expert

The displayed rates are provided as guidance only, are not guaranteed, or are to be considered an approval of credit. Approval will be based solely on your personal situation. You are encouraged to speak with a Mortgage Professional for the most accurate information and to determine your eligibility.

Property Insights

All Saints School
  • Catholic
  • 7 - 12
St. Gabriel Elementary School
  • Catholic
  • JK - 6
Holy Trinity Catholic School
  • Catholic
  • 7 - 12
Holy Redeemer Elementary School
  • Catholic
  • JK - 6
É Élém C Saint-Rémi
  • Catholic
  • JK - 6
Castlefrank Elementary School
  • Public
  • JK - 3
St. Stephen Catholic Elementary School
  • Catholic
  • JK - 6
Stephen Leacock Public School
  • Public
  • JK - 6
Katimavik Elementary School
  • Public
  • 4 - 8
Earl of March School
  • Public
  • 7 - 12
School catchments and distances are intended to be used as reference only. To verify enrolment eligibility for a property, contact the school directly.Report Incorrect Info
Listing data is subject to copyright, disclaimer, and additional requirements from the data provider. See our Terms of Use for terms applicable to this listing. Listing data was last updated on 2026-08-06.
We use cookies and other technologies for functionality, security, and to provide you with a personalized experience on our online services. By continuing to use our online services, you agree to our Privacy Policy and Terms of Use. For information on how to adjust your privacy settings, visit our Cookie Policy.
Dismiss

