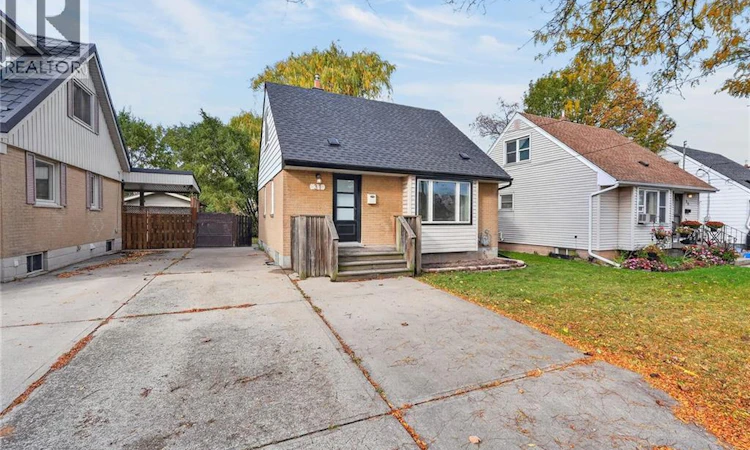
For Sale: 31 Sumach Street, Hamilton, ON - REW
Boost your listing
Listing featured. Your listing will be featured on REW.
View featured placement
$514,850
3 + 0 bd • 1 ba • 1267 sf • House

31 Sumach StreetHamilton, ON, L8H 6P7

McQuesten
  • 3 + 0 Bed
  • 1 Bath
  • 1267 Sqft
  • House

About this home

Welcome to 31 Sumach Street! Backing onto greenspace in the popular McQuesten neighbourhood, this inviting 1½-storey detached home combines a classic brick and siding exterior with fresh updates and excellent commuter convenience. Step inside to freshly painted, neutral interiors and a generous living room featuring a large front window, warm wood-toned flooring and recessed lighting. The new kitchen showcases white shaker-style cabinetry, warm wood-toned countertops and a stainless steel fridge, stove and dishwasher. Three bedrooms, including one on the main level, offer a flexible layout, complemented by a beautifully remodelled four-piece bathroom with a contemporary vanity and modern finishes. Enjoy the greenspace backdrop from your large fenced backyard, complete with mature greenery, a new deck and an adjoining patio—perfect for outdoor dining, entertaining or simply relaxing. A private double-wide driveway accommodates four vehicles. The full, high and dry unfinished basement offers ample storage and excellent potential to create additional living space. Updates include roof shingles replaced in July 2026, a recent high-efficiency furnace and air conditioning, a new hot water heater in November 2026, and most windows replaced. Conveniently located close to schools, parks and Confederation GO Station, with approximately a one-minute drive to the Red Hill Valley Parkway and easy access to the QEW. Fresh updates, a generous yard backing onto greenspace and room to grow—move in and make it yours! (id:63626)
Listed by: Chris Medcalf, Broker, RE/MAX Escarpment Realty Inc.

Home facts and features

Price details
List Price
Gross Taxes for 2026
$3,272
Home facts
Bedrooms
3
Full Bathrooms
1
Parking Spaces
4
Property Type
House
Lot Size
40 ft x 0 ft (0 ft²)
Depth
Frontage
40.0 feet
Title
Freehold
Style
Other
Exterior Finish
Brick, Aluminum siding
Heating Type
Forced air, Natural gas
Cooling
Central air conditioning
Basement Details
Unfinished, Full
Appliances
Dishwasher, Refrigerator, Stove
Community
Agent details
Primary Agent
Primary Broker
RE/MAX Escarpment Realty Inc.
Secondary Agent
Lori Medcalf
Secondary Broker
RE/MAX ESCARPMENT REALTY INC.
Listing details
Days on REW
1 Day
MLS® Number
40877080
Source
Canadian Real Estate Association
Is this your listing? Help it to stand out.

Mortgage Calculator

provided by REW Digital Ltd
Estimated Payments
Purchase Price
Mortgage Total
Down Payment
Amortization
25 Years
Interest Rate
3.99%

Connect with our mortgage partner

Frank Mortgage

Frank Mortgage

Canada's No Fee Mortgage Marketplace

Online mortgage broker offering quick and simple access to Canada's top lenders – compare rates and complete your mortgage in a secure online environment

Connect with a mortgage expert

The displayed rates are provided as guidance only, are not guaranteed, or are to be considered an approval of credit. Approval will be based solely on your personal situation. You are encouraged to speak with a Mortgage Professional for the most accurate information and to determine your eligibility.

Property Insights

Hillcrest Elementary Public School
  • Public
  • JK - 8
Parkdale School
  • Public
  • JK - 5
St. Eugene Catholic Elementary School
  • Catholic
  • JK - 8
Glen Brae Middle School
  • Public
  • 6 - 8
Sir Winston Churchill Secondary School
  • Public
  • 9 - 12
Glendale Secondary School
  • Public
  • 9 - 12
Viscount Montgomery Public School
  • Public
  • JK - 8
Glen Echo Junior Public School
  • Public
  • JK - 5
Sir Isaac Brock Junior Public School
  • Public
  • JK - 5
St. David Catholic Elementary School
  • Catholic
  • JK - 8
School catchments and distances are intended to be used as reference only. To verify enrolment eligibility for a property, contact the school directly.Report Incorrect Info
Listing data is subject to copyright, disclaimer, and additional requirements from the data provider. See our Terms of Use for terms applicable to this listing. Listing data was last updated on 2026-11-06.
We use cookies and other technologies for functionality, security, and to provide you with a personalized experience on our online services. By continuing to use our online services, you agree to our Privacy Policy and Terms of Use. For information on how to adjust your privacy settings, visit our Cookie Policy.
Dismiss