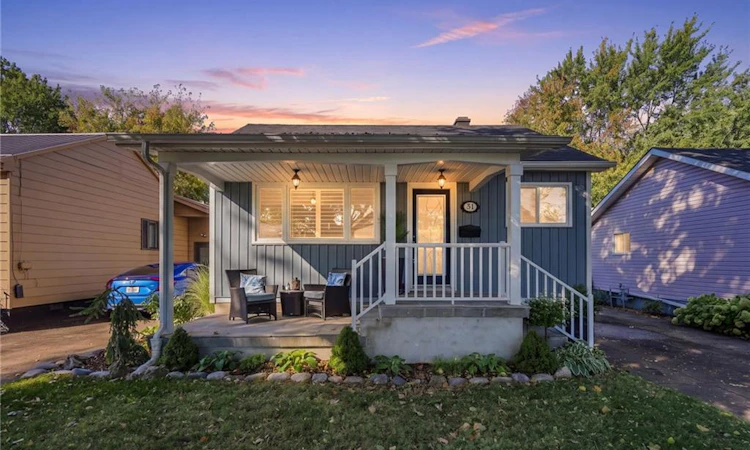
For Sale: 31 Shakespeare Avenue, St. Catharines, ON - REW
Boost your listing
Listing featured. Your listing will be featured on REW.
View featured placement
$499,900
3 bd • 2 ba • 941 sf • House

31 Shakespeare AvenueSt. Catharines, ON, L2R 6M8

  • 3 Bed
  • 2 Bath
  • 941 Sqft
  • House

About this home

Welcome to 31 Shakespeare Avenue, a well cared for bungalow with great curb appeal, a surprisingly spacious layout and over 20 years of pride of ownership behind it. Offering 2+1 bedrooms and 2 full bathrooms, this home has a comfortable, easy flow with plenty of flexibility for first-time buyers, downsizers or anyone looking for additional finished space downstairs. The bright kitchen was updated in 2019 and offers an impressive amount of cabinetry and storage, along with updated appliances and plenty of room to work. Both bathrooms have also been tastefully updated, while the finished basement adds a third bedroom, second full bath and additional living space. Outside, the home continues to impress with newer siding and eavestroughs, a 2017 roof, parking for 3+ vehicles and a large shed for additional storage. The deep 40’ x 120’ lot provides plenty of backyard space for entertaining, gardening, kids or pets. Set on an established residential street in St. Catharines’ Orchard Park area, the home is conveniently located near schools, parks, shopping, transit and everyday amenities. A solid, inviting home with thoughtful updates, great outdoor space and a layout that makes excellent use of every square foot. Come see what makes 31 Shakespeare Avenue such an easy place to call home!
Listed by: Michael St. Jean, Michael St. Jean Realty Inc.

Home facts and features

Price details
List Price
Gross Taxes for 2026
$3,338
Home facts
Bedrooms
3
Full Bathrooms
2
Parking Spaces
3
Property Type
House
Lot Size
40 ft x 120 ft (4800 ft²)
Depth
120.0
Frontage
40.0
Year Built
Built in 1941 (85 yrs old)
Style
Bungalow
Heating Type
Forced Air,Natural Gas
Cooling
Central Air
Basement Details
Full,Finished
Features
Gas, In-suite
Appliances
All Elfs, Dishwasher, Dryer, Refrigerator, Stove, Washer, Window Coverings
Agent details
Primary Agent
Primary Broker
Michael St. Jean Realty Inc.
Listing details
Days on REW
1 Day
MLS® Number
40869526
Source
Information Technology Systems Ontario
Board
Cornerstone Association of REALTORS®
Is this your listing? Help it to stand out.

Mortgage Calculator

Estimated Payments
Purchase Price
Mortgage Total
Down Payment
Amortization
25 Years
Interest Rate
3.99%

Connect with our mortgage partner

Frank Mortgage

Frank Mortgage

Canada's No Fee Mortgage Marketplace

Online mortgage broker offering quick and simple access to Canada's top lenders – compare rates and complete your mortgage in a secure online environment

Connect with a mortgage expert

The displayed rates are provided as guidance only, are not guaranteed, or are to be considered an approval of credit. Approval will be based solely on your personal situation. You are encouraged to speak with a Mortgage Professional for the most accurate information and to determine your eligibility.

Property Insights

St Denis Catholic Elementary School
  • Catholic
  • JK - 8
Harriet Tubman Public School
  • Public
  • JK - 8
St Catharines Collegiate Institute and Vocational
  • Public
  • 9 - 12
St Nicholas Catholic Elementary School
  • Catholic
  • JK - 8
ÉÉC Immaculée-Conception
  • Catholic
  • JK - 8
William Hamilton Merritt Public School
  • Public
  • JK - 8
Mother Teresa Catholic Elementary School
  • Catholic
  • JK - 8
Grapeview Public School
  • Public
  • JK - 8
Eden School
  • Public
  • JK - 12
Saint Francis Catholic Secondary School
  • Catholic
  • 9 - 12
School catchments and distances are intended to be used as reference only. To verify enrolment eligibility for a property, contact the school directly.Report Incorrect Info
Listing data is subject to copyright, disclaimer, and additional requirements from the data provider. See our Terms of Use for terms applicable to this listing. Listing data was last updated on 2026-10-10.
We use cookies and other technologies for functionality, security, and to provide you with a personalized experience on our online services. By continuing to use our online services, you agree to our Privacy Policy and Terms of Use. For information on how to adjust your privacy settings, visit our Cookie Policy.
Dismiss

