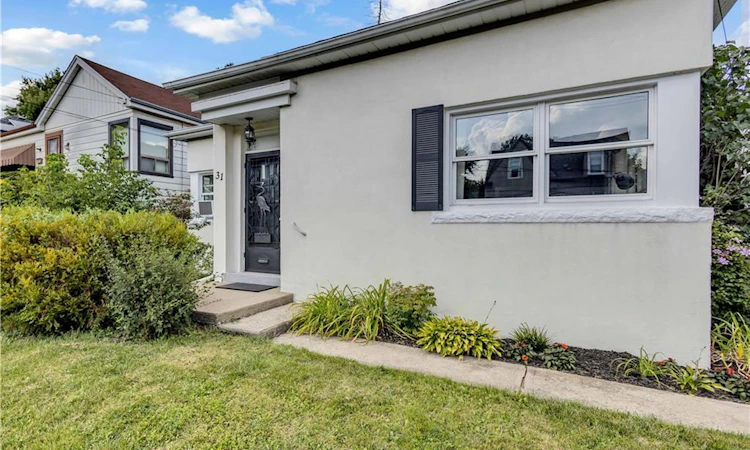
For Sale: 31 Scotia Avenue, Hamilton, ON - REW
Boost your listing
Listing featured. Your listing will be featured on REW.
View featured placement
$499,900
2 bd • 1 ba • 904 sf • House

31 Scotia AvenueHamilton, ON, L8K 4X4

Rosedale
  • 2 Bed
  • 1 Bath
  • 904 Sqft
  • House

About this home

Discover the charm of 31 Scotia Avenue, a welcoming single-family home nestled in the desirable Rosedale neighbourhood. Thoughtfully designed for comfortable and convenient living, this one-storey residence offers two well-proportioned bedrooms and a beautifully renovated bathroom. The inviting layout features well-maintained hardwood floors, stainless steel appliances, vinyl windows, fresh paint, and a lovely gas fireplace that adds warmth and character to the living space. A recently added breakfast bar connects the kitchen and living room, creating a bright, open-concept feel. Main-floor laundry is conveniently located in the rear mudroom for added functionality. Set on a generous 46' wide x 125' deep lot, the property offers plenty of outdoor potential. The expansive covered rear patio provides a comfortable, shaded space to enjoy the outdoors while offering protection from sun and rain. It could also be converted into a three-season space, creating additional living space. A dedicated garage offers convenient parking for a smaller vehicle or valuable additional storage. With its single-level layout, thoughtful updates, and inviting character, this move-in-ready home is an excellent opportunity for first-time buyers and downsizers alike. Come envision your future at 31 Scotia Avenue and book your private viewing today.
Listed by: Jessica Bobiak, Royal LePage State Realty Inc.

Home facts and features

Price details
List Price
Gross Taxes for 2026
$4,049
Home facts
Bedrooms
2
Full Bathrooms
1
Parking Spaces
4
Parking Details
Garage Door Opener, Detached Garage, Asphalt
Property Type
House
Lot Size
46 ft x 125 ft (5750 ft²)
Depth
125.0
Frontage
46.0
Year Built
Built in 1947 (79 yrs old)
Style
Bungalow
Heating Type
Gas Hot Water
Cooling
Window Unit(s)
Features
Auto Garage Door Remote(s), Gas, Main Level
Appliances
Built-in Microwave, Curtain Rods, Dishwasher, Dryer, Garage Door Opener And Remotes. Appliances As Is., Refrigerator, Stove, Washer
Community
Agent details
Primary Agent
Primary Broker
Royal LePage State Realty Inc.
Listing details
Days on REW
48 Days
Property Views
28
MLS® Number
40856845
Source
Information Technology Systems Ontario
Board
Cornerstone Association of REALTORS®
Is this your listing? Help it to stand out.

Mortgage Calculator

Estimated Payments
Purchase Price
Mortgage Total
Down Payment
Amortization
25 Years
Interest Rate
3.99%

Connect with our mortgage partner

Frank Mortgage

Frank Mortgage

Canada's No Fee Mortgage Marketplace

Online mortgage broker offering quick and simple access to Canada's top lenders – compare rates and complete your mortgage in a secure online environment

Connect with a mortgage expert

The displayed rates are provided as guidance only, are not guaranteed, or are to be considered an approval of credit. Approval will be based solely on your personal situation. You are encouraged to speak with a Mortgage Professional for the most accurate information and to determine your eligibility.

Property Insights

Rosedale Elementary School
  • Public
  • JK - 5
Sherwood School
  • Public
  • 9 - 12
É Élém Pavillon de la jeunesse
  • Public
  • JK - 6
A M Cunningham Junior Public School
  • Public
  • JK - 5
Viscount Montgomery Public School
  • Public
  • JK - 8
St. John the Baptist Catholic Elementary School
  • Catholic
  • JK - 8
Delta School
  • Public
  • 9 - 12
St. Margaret Mary Catholic Elementary School
  • Catholic
  • JK - 8
Elizabeth Bagshaw School
  • Public
  • JK - 8
Huntington Park Junior Public School
  • Public
  • JK - 8
School catchments and distances are intended to be used as reference only. To verify enrolment eligibility for a property, contact the school directly.Report Incorrect Info
Listing data is subject to copyright, disclaimer, and additional requirements from the data provider. See our Terms of Use for terms applicable to this listing. Listing data was last updated on 2026-10-06.
We use cookies and other technologies for functionality, security, and to provide you with a personalized experience on our online services. By continuing to use our online services, you agree to our Privacy Policy and Terms of Use. For information on how to adjust your privacy settings, visit our Cookie Policy.
Dismiss

