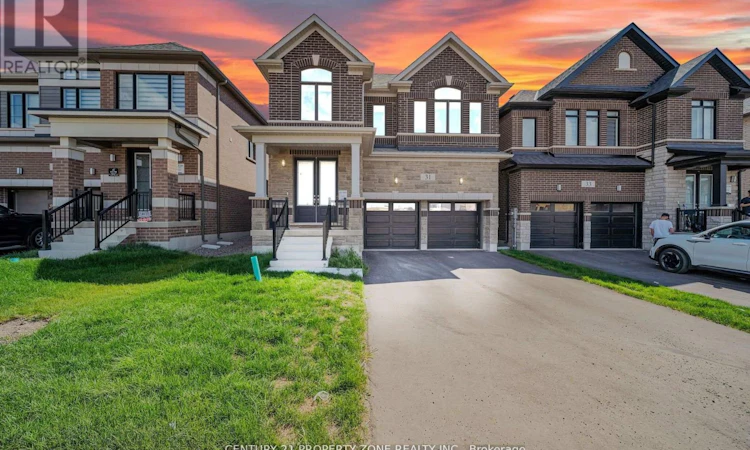
For Sale: 31 Player Drive, Erin, ON - REW
Boost your listing
Listing featured. Your listing will be featured on REW.
View featured placement
$999,999
6 bd 5 ba 2500 - 2999 sf House

31 Player DriveErin, ON, N0B 1T0

Town of Erin
  • 6 Bed
  • 5 Bath
  • 2500 - 2999 Sqft
  • House

About this home

Step into refined luxury and modern elegance in this stunning 2025-built Cachet Alton Model home, offering approximately 3,600 sq ft of exquisitely designed living space with 6 bedrooms and 5 bathrooms, nestled in the charming and growing community of Erin. Thoughtfully crafted with 9-ft ceilings, rich hardwood floors, and separate living and dining areas, this home showcases a perfect balance of sophistication, comfort, and functionality.The newly upgraded 2026 chef-inspired kitchen is a true showpiece, featuring premium quartz countertops, a grand center island, extended custom cabinetry, and a spacious pantry-ideal for entertaining and everyday living alike. A newly installed 2026 fireplace in the living area adds warmth and a striking focal point, complemented by modern zebra blinds and elegantly upgraded bathrooms throughout.Designed with convenience in mind, enjoy second-floor laundry, a Jack-and-Jill bathroom, and a powerful 3-ton AC unit-perfect for today's dynamic lifestyle. The home is also equipped with a 200-amp electrical panel, supporting modern living and future upgrades.Adding exceptional value is the newly finished legal 2-bedroom legal basement with a separate entrance, offering immediate rental income potential from day one-ideal for investors or multi-generational living.Situated on a premium lot with an extended driveway (no sidewalk) and a double car garage, this home delivers excellent curb appeal and ample parking.A rare opportunity to own a truly luxurious, move-in-ready residence that blends upscale finishes, thoughtful upgrades, and strong income potential in a peaceful, family-friendly community. (id:63626)
Listed by: GURPREET SINGH BUTTER, Salesperson, CENTURY 21 PROPERTY ZONE REALTY INC.

Home facts and features

Price details
List Price
Home facts
Bedrooms
6
Full Bathrooms
4
Partial Bathrooms
1
Parking Spaces
6
Parking Details
Garage, Attached Garage
Property Type
House
Depth
91.1 feet
Frontage
36.1 feet
Title
Freehold
Exterior Finish
Brick
Heating Type
Forced air, Natural gas
Cooling
Central air conditioning
Basement Details
Finished, Full, Apartment in basement, Separate entrance, , ,
Community
Agent details
Primary Agent
Primary Broker
CENTURY 21 PROPERTY ZONE REALTY INC.
Listing details
Days on REW
30 Days
Property Views
11
MLS® Number
X13469862
Source
Canadian Real Estate Association

Is this your listing? Help it to stand out.

Mortgage Calculator

Estimated Payments
Purchase Price
Mortgage Total
Down Payment
Amortization
25 Years
Interest Rate
3.99%

Connect with our mortgage partner

REW Money

REW Money

REW Money

Connect with a mortgage expert

The displayed rates are provided as guidance only, are not guaranteed, or are to be considered an approval of credit. Approval will be based solely on your personal situation. You are encouraged to speak with a Mortgage Professional for the most accurate information and to determine your eligibility.

Property Insights

Erin District High School
  • Public
  • 9 - 12
Erin Public School
  • Public
  • JK - 8
St John Brebeuf Catholic School
  • Catholic
  • JK - 8
Brisbane Public School
  • Public
  • JK - 6
School catchments and distances are intended to be used as reference only. To verify enrolment eligibility for a property, contact the school directly.Report Incorrect Info
Listing data is subject to copyright, disclaimer, and additional requirements from the data provider. See our Terms of Use for terms applicable to this listing. Listing data was last updated on 2026-07-18.

