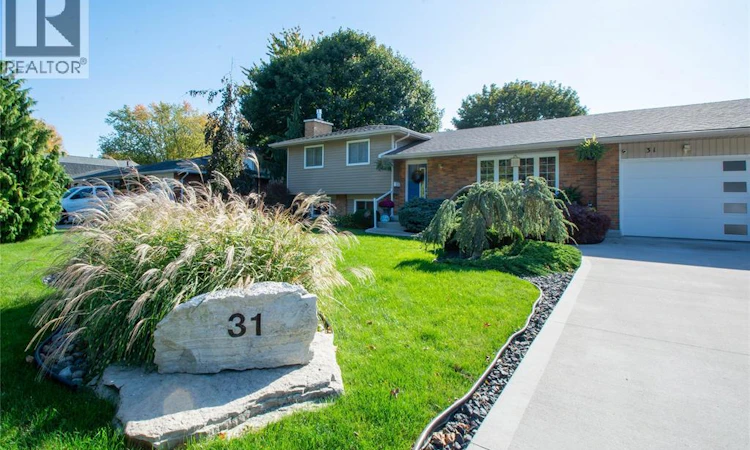
For Sale: 31 Parkwood Drive, Chatham-Kent, ON - REW
Boost your listing
Listing featured. Your listing will be featured on REW.
View featured placement
$529,900
3 + 0 bd • 2 ba • sf • House
31 Parkwood Drive
Street ViewDirections

31 Parkwood DriveChatham-Kent, ON, N7M 2B1

  • 3 + 0 Bed
  • 2 Bath
  • Sqft
  • House

About this home

Completely transformed from top to bottom, this beautifully renovated 3-bedroom, 2-bathroom home offers a fresh, modern design and a surprisingly spacious, open-concept feel. The thoughtfully designed layout creates distinct living spaces, blending an impressive executive-style entertainment area with comfortable spaces for everyday family living. The main floor is truly a showstopper, featuring a brand-new kitchen with sleek cabinetry, quartz countertops, all quality finishes and a spectacular marble waterfall island incorporating a built-in electric fireplace. The adjoining dining and living areas flow seamlessly together, while a contemporary cement-fibre stone feature wall adds a striking design element. New flooring, extensive pot lighting and stylish finishes carry throughout, creating a bright and sophisticated atmosphere. The lower level offers a cozy family retreat complete with a gas fireplace, perfect for relaxing evenings. An additional recreation room provides even more flexibility and is currently set up as a gym, but could easily become a playroom, hobby space or whatever best suits your lifestyle. Additional improvements include two completely renovated bathrooms, new interior doors and a new front entrance door. French/garden doors provide convenient access to the outdoors, while the fully fenced and beautifully landscaped backyard offers a wonderful space to relax or entertain. With the renovations, outdoor improvements and finishing touches already in place, you can simply move in and enjoy. Ideally located in desirable southwest Chatham near Mud Creek, a popular destination for walking, cycling, rollerblading and enjoying the outdoors. This is a wonderful opportunity to enjoy the style and feel of a newly finished home without starting from scratch, in an established neighbourhood with outdoor recreation close by. Check out the 3D Tour and call to book your private viewing. This one won't last long! (id:63626)
Listed by: CRYSTAL ROBINSON, Salesperson, NEST REALTY INC.

Home facts and features

Price details
List Price
Gross Taxes for 2026
$5,482
Home facts
Bedrooms
3
Full Bathrooms
2
Parking Details
Garage, Attached Garage, Inside Entry
Property Type
House
Depth
120.04
Year Built
Built in 1973 (53 yrs old)
Title
Freehold
Style
4 Level
Exterior Finish
Brick, Aluminum/Vinyl
Heating Type
Forced air, Natural gas, Furnace
Cooling
Central air conditioning, Fully air conditioned
Features
Concrete Driveway, Front Driveway
Appliances
Dryer, Microwave Range Hood Combo, Refrigerator, Stove, Washer
Agent details
Primary Agent
CRYSTAL ROBINSON
Primary Broker
NEST REALTY INC.
Secondary Agent
Allie Robinson
Secondary Broker
NEST REALTY INC.
Listing details
Days on REW
1 Day
MLS® Number
26026752
Source
Canadian Real Estate Association
Board
Chatham Kent Association of REALTORS®
Is this your listing? Help it to stand out.

Mortgage Calculator

provided by REW Digital Ltd
Estimated Payments
Purchase Price
Mortgage Total
Down Payment
Amortization
25 Years
Interest Rate
3.99%

Connect with our mortgage partner

Frank Mortgage

Frank Mortgage

Canada's No Fee Mortgage Marketplace

Online mortgage broker offering quick and simple access to Canada's top lenders – compare rates and complete your mortgage in a secure online environment

Connect with a mortgage expert

The displayed rates are provided as guidance only, are not guaranteed, or are to be considered an approval of credit. Approval will be based solely on your personal situation. You are encouraged to speak with a Mortgage Professional for the most accurate information and to determine your eligibility.

Property Insights

St Ursula Catholic School
  • Catholic
  • JK - 8
John McGregor Secondary School
  • Public
  • 9 - 12
Victor Lauriston Public School
  • Public
  • JK - 8
Indian Creek Road Public School
  • Public
  • JK - 8
Georges P Vanier Catholic School
  • Catholic
  • JK - 8
Queen Elizabeth II C Public School
  • Public
  • JK - 8
Winston Churchill Public School
  • Public
  • JK - 8
St Joseph Catholic School
  • Catholic
  • JK - 8
Ursuline College (The Pines) Catholic Secondary School
  • Catholic
  • 9 - 12
St Agnes Catholic School
  • Catholic
  • JK - 8
School catchments and distances are intended to be used as reference only. To verify enrolment eligibility for a property, contact the school directly.Report Incorrect Info
Listing data is subject to copyright, disclaimer, and additional requirements from the data provider. See our Terms of Use for terms applicable to this listing. Listing data was last updated on 2026-11-03.
We use cookies and other technologies for functionality, security, and to provide you with a personalized experience on our online services. By continuing to use our online services, you agree to our Privacy Policy and Terms of Use. For information on how to adjust your privacy settings, visit our Cookie Policy.
Dismiss