For Sale: 31 Marshall Drive, Norwich, ON - REW
Boost your listing
Listing featured. Your listing will be featured on REW.
View featured placement
$659,000
3 bd 4 ba 2000 - 2499 sf House

31 Marshall DriveNorwich, ON, N0J 1P0

  • 3 Bed
  • 4 Bath
  • 2000 - 2499 Sqft
  • House

About this home

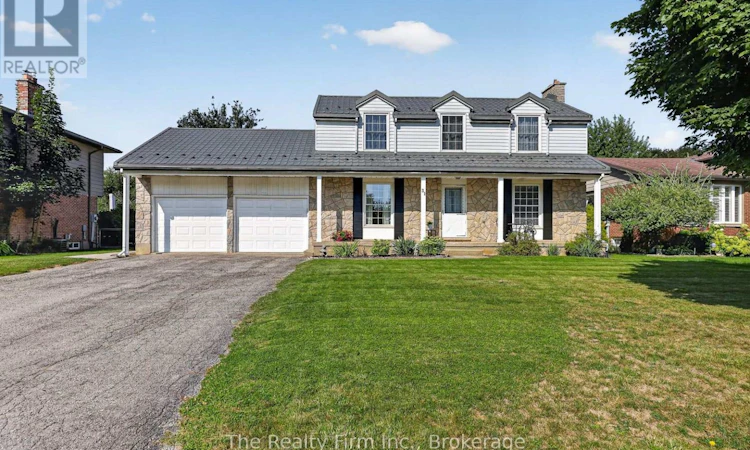
Remember Norwich when families were big, screen doors slammed, and every kid on the street knew whose yard had the good pool? Welcome home to 31 Marshall Drive. Tucked on a quiet cul-de-sac under mature trees, this 1976 two-storey has the bones and the charm ... they just don't build them like that anymore. Dedicated dining room. Cozy living room. A family room addition made for Sunday chaos. Garden doors off the kitchen walk you straight out to the deck, where mornings start with coffee and evenings end with something colder. Main floor 2pc bath & laundry room. Upstairs ... three great-sized bedrooms, a large primary with 4-piece ensuite, the second bedroom has a cheater door to the main 4pc bath. Double car garage with inside entry. Metal roof overhead - one less thing to think about. Full unfinished basement with a 3-piece bath just waiting for its glow-up. Then there's the backyard ... wow!! 70' x 156' fenced lot with a 20' x 40' in-ground heated pool (pool heater (2024), liner & cover), pool shed, and a workshop with hydro - this isn't a backyard, it's a summer destination. Green grass for days .. room for the trampoline, the dog(s), the garden, the bonfire ... all of it. This home is more than liveable today - it just needs the right family to see what it can become. Some houses check all of the boxes ... this one gives you room to make it yours. (id:63626)
Listed by: Marianne Butler, Salesperson, The Realty Firm Inc.

Home facts and features

Price details
List Price
Gross Taxes for 2025
$4,068
Home facts
Bedrooms
3
Full Bathrooms
3
Partial Bathrooms
1
Parking Spaces
6
Parking Details
Attached Garage, Garage
Property Type
House
Depth
156 feet
Frontage
70.0 feet
Title
Freehold
Exterior Finish
Brick, Aluminum siding
Heating Type
Forced air, Natural gas
Cooling
Central air conditioning
Pool
In Ground Pool
Basement Details
Unfinished, Full
Features
Cul-de-sac
Appliances
Dishwasher, Dryer, Refrigerator, Stove, Washer, Water Heater, Water softener, Window Coverings
Agent details
Primary Agent
Marianne Butler
Primary Broker
The Realty Firm Inc.
Secondary Agent
Jennifer Webb
Secondary Broker
The Realty Firm Inc.
Listing details
Days on REW
2 Days
MLS® Number
X13709236
Source
Canadian Real Estate Association

Is this your listing? Help it to stand out.

Mortgage Calculator

Estimated Payments
Purchase Price
Mortgage Total
Down Payment
Amortization
25 Years
Interest Rate
3.99%

Connect with our mortgage partner

REW Money

REW Money

REW Money

Connect with a mortgage expert

The displayed rates are provided as guidance only, are not guaranteed, or are to be considered an approval of credit. Approval will be based solely on your personal situation. You are encouraged to speak with a Mortgage Professional for the most accurate information and to determine your eligibility.

Property Insights

Emily Stowe Public School
  • Public
  • JK - 8
School catchments and distances are intended to be used as reference only. To verify enrolment eligibility for a property, contact the school directly.Report Incorrect Info
Listing data is subject to copyright, disclaimer, and additional requirements from the data provider. See our Terms of Use for terms applicable to this listing. Listing data was last updated on 2026-08-26.
We use cookies and other technologies for functionality, security, and to provide you with a personalized experience on our online services. By continuing to use our online services, you agree to our Privacy Policy and Terms of Use. For information on how to adjust your privacy settings, visit our Cookie Policy.
Dismiss






