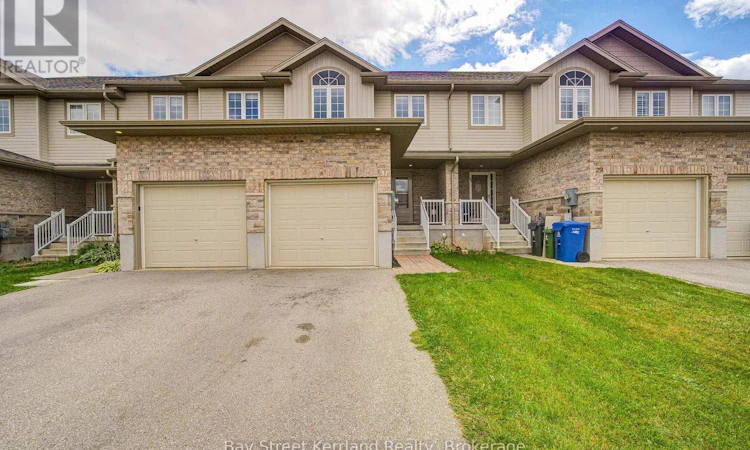
For Sale: 31 Marshall Drive, Guelph, ON - REW
Boost your listing
Listing featured. Your listing will be featured on REW.
View featured placement
$768,000
3 bd • 4 ba • 1100 - 1499 sf • Townhouse

31 Marshall DriveGuelph, ON, N1E 0K7

Grange Hill East
  • 3 Bed
  • 4 Bath
  • 1100 - 1499 Sqft
  • Townhouse

About this home

Welcome to this beautifully maintained and recently upgraded freehold townhome, built by Carson Reid in 2018. Located in the desirable Grange neighbourhood in Guelph's east end, this move-in-ready home is close to schools, parks, trails, shopping, and public transit.Recent upgrades include fresh paint and new flooring throughout, hardwood stairs, a new kitchen backsplash, and new LED lighting throughout the home. The open-concept kitchen features granite countertops and a breakfast bar, flowing seamlessly into the living and dining areas overlooking a backyard with a deck and patio-ideal for relaxing and entertaining.Upstairs offers three generously sized bedrooms and two full bathrooms, including a primary suite with a private ensuite and walk-in closet. A convenient main-floor powder room and an additional full bathroom in the finished basement offer comfort on every level. The spacious basement recreation room provides versatile space for family enjoyment, a home office, or guests. Added shelving in the closets and garage maximizes storage.Beautifully cared for and thoughtfully updated, this home offers comfortable living with true freehold ownership and no additional monthly maintenance fees! This home is ready for you to move in and enjoy (id:63626)
Listed by: KERRI LU, Salesperson, Bay Street Kerrland Realty

Home facts and features

Price details
List Price
Gross Taxes for 2026
$4,707
Home facts
Bedrooms
3
Full Bathrooms
3
Partial Bathrooms
1
Parking Spaces
3
Parking Details
Garage, Attached Garage
Property Type
Townhouse
Title
Freehold
Exterior Finish
Vinyl siding
Heating Type
Forced air, Natural gas
Cooling
Central air conditioning
Basement Details
Finished,
Features
Carpet Free
Appliances
Dishwasher, Dryer, Garage door opener, Refrigerator, Stove, Washer, Window Coverings
Community
Agent details
Primary Agent
KERRI LU
Primary Broker
Bay Street Kerrland Realty
Listing details
Days on REW
1 Day
MLS® Number
X13842314
Source
Canadian Real Estate Association

Is this your listing? Help it to stand out.

Mortgage Calculator

Estimated Payments
Purchase Price
Mortgage Total
Down Payment
Amortization
25 Years
Interest Rate
3.99%

Connect with our mortgage partner

Frank Mortgage

Frank Mortgage

Canada's No Fee Mortgage Marketplace

Online mortgage broker offering quick and simple access to Canada's top lenders – compare rates and complete your mortgage in a secure online environment

Connect with a mortgage expert

The displayed rates are provided as guidance only, are not guaranteed, or are to be considered an approval of credit. Approval will be based solely on your personal situation. You are encouraged to speak with a Mortgage Professional for the most accurate information and to determine your eligibility.

Property Insights

Ken Danby Public School
  • Public
  • JK - 8
Holy Trinity Catholic School
  • Catholic
  • JK - 8
William C. Winegard Public School
  • Public
  • JK - 8
Ecole Guelph Lake Public School
  • Public
  • JK - 4
St John Catholic School
  • Catholic
  • JK - 8
St James Catholic School
  • Catholic
  • 9 - 12
Ottawa Crescent Public School
  • Public
  • JK - 6
John F Ross Collegiate Vocational Institute
  • Public
  • 9 - 12
John Galt Public School
  • Public
  • JK - 8
Brant Avenue Public School
  • Public
  • JK - 6
School catchments and distances are intended to be used as reference only. To verify enrolment eligibility for a property, contact the school directly.Report Incorrect Info
Listing data is subject to copyright, disclaimer, and additional requirements from the data provider. See our Terms of Use for terms applicable to this listing. Listing data was last updated on 2026-10-01.
We use cookies and other technologies for functionality, security, and to provide you with a personalized experience on our online services. By continuing to use our online services, you agree to our Privacy Policy and Terms of Use. For information on how to adjust your privacy settings, visit our Cookie Policy.
Dismiss

