For Sale: 31 Manyhorses Drive, Rural Rocky View County, AB - REW
Boost your listing
Listing featured. Your listing will be featured on REW.
View featured placement
$915,000
5 bd 4 ba 2715 sf House

31 Manyhorses DriveRural Rocky View County, AB, T3Z 1A2

  • 5 Bed
  • 4 Bath
  • 2715 Sqft
  • House

About this home

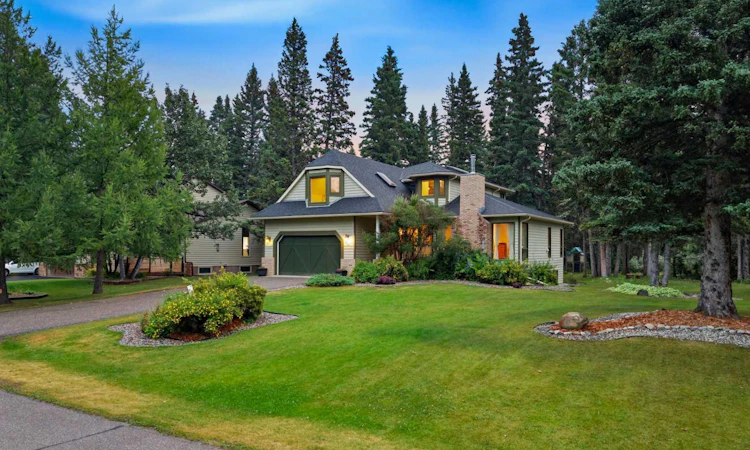
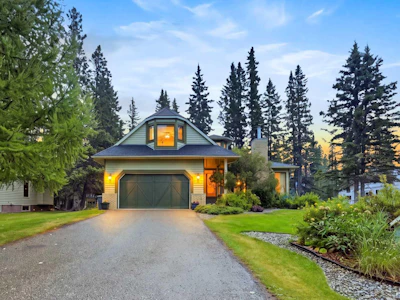
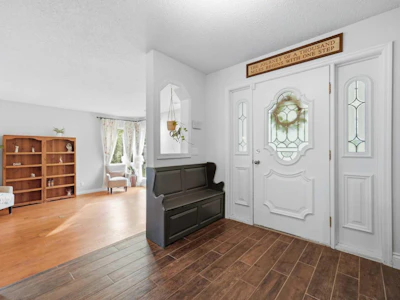
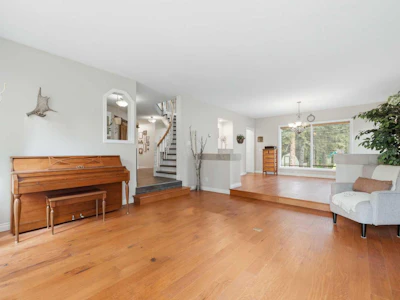
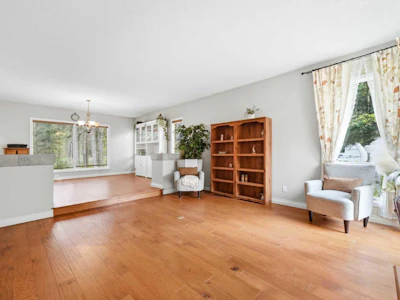
Welcome to this beautiful and spacious family home nestled among the trees in the highly sought-after community of Redwood Meadows. Offering more than 2,700 square feet above grade plus a fully developed basement, this impressive 5-bedroom home combines generous living spaces, thoughtful updates and an incredible natural setting just minutes from Bragg Creek and within easy reach of Calgary’s west side. Surrounded by mature trees and positioned near community recreation amenities, playgrounds, pathways and the Elbow River, this is a wonderful opportunity to enjoy the relaxed, family-oriented lifestyle Redwood Meadows is known for. Inside, the main level offers an inviting traditional floor plan with beautiful hardwood flooring and plenty of space for everyday living and entertaining. The generous formal living room is centred around a gas fireplace and opens to the spacious dining room, creating an elegant setting for family dinners and gatherings. The renovated kitchen features granite countertops, a large centre island with gas cooktop, ample cabinetry and workspace, and a bright breakfast nook. The adjoining renovated family room is anchored by a wood-burning fireplace capable of heating approximately 3,000 square feet, creating a warm and welcoming gathering space. Built-in cabinetry adds character and functionality, while a convenient laundry room and half bath complete the main level. Upstairs, the spacious primary suite offers a peaceful retreat with a large walk-in closet and 5-piece ensuite featuring a granite-topped vanity, separate shower and soaker tub. Two additional bedrooms are generously sized, including an exceptionally large secondary bedroom offering flexibility for children, guests, a home office or additional lounge space. A full 4-piece bathroom completes the upper level. The renovated, fully developed basement provides even more room to spread out, with a large recreation room, two additional oversized bedrooms, a 3-piece bathroom and generous storage space. Outside, the large treed lot creates a private and peaceful backdrop with an expansive deck and grassy yard offering plenty of room for entertaining, relaxing and enjoying the outdoors. Recent exterior improvements include a newer roof, new garage door and freshly painted exterior trim. The home has also undergone an important plumbing update, with Poly-B removed from the domestic water system; some Poly-B remains on the lower-pressure boiler system. Enjoy the space and serenity of a forest community while remaining just minutes from the shops, restaurants and amenities of Bragg Creek and a convenient drive to Calgary. With five bedrooms, multiple gathering spaces, substantial renovations and an exceptional Redwood Meadows setting, 31 Manyhorses Drive is a truly special place to call home.
Listed by
26 years experience
English
147 Recommendations

Home facts and features

Price details
List Price
Home facts
Bedrooms
5
Full Bathrooms
3
Partial Bathrooms
1
Parking Spaces
2
Property Type
House
Lot Size
20038 ft²
Frontage
108.27 ft
Year Built
Built in 1988 (38 yrs old)
Style
2 Storey
Heating Type
Forced Air,Natural Gas
Basement Details
Full
Features
Back Yard, Backs On To Park/green Space, Beamed Ceilings, Breakfast Bar, Brick Facing, Built-in Features, Double Vanity, Family Room, Gas, Granite Counters, In Basement, Kitchen Island, Laundry Room, Living Room, Main Level, Many Trees, Multiple Locations, Open Floorplan, Private Yard, Soaking Tub, Walk-in Closet(s), Walking/bike Paths, Wood Burning
Amenities
Golf Course, Playground, Storage, Tennis Courts
Appliances
Built-in Oven, Dishwasher, Dryer, Garage Control(s), Gas Cooktop, Microwave, Range Hood, Washer, Window Coverings
Agent details
Primary Agent
Primary Broker
Real Broker
Listing details
Days on REW
1 Day
Property Views
32
MLS® Number
A2337007
Source
Pillar 9
Board
Calgary Real Estate Board
Is this your listing? Help it to stand out.

Mortgage Calculator

Estimated Payments
Purchase Price
Mortgage Total
Down Payment
Amortization
25 Years
Interest Rate
3.99%

Connect with our mortgage partner

Aamir Khalique

Aamir Khalique

Dominion Lending

Found a home you love? Let's get you pre-approved and mortgage-ready so you can shop with confidence and make stronger offers.

Connect with a mortgage expert

The displayed rates are provided as guidance only, are not guaranteed, or are to be considered an approval of credit. Approval will be based solely on your personal situation. You are encouraged to speak with a Mortgage Professional for the most accurate information and to determine your eligibility.

Property Insights

Banded Peak School
  • n/a
  • -
  • In Catchment
Fireside School
  • n/a
  • -
  • In Catchment
Bow Valley High School
  • n/a
  • -
  • In Catchment
West Springs School
  • n/a
  • -
  • In Catchment
West Ridge School
  • n/a
  • -
  • In Catchment
Rvs Community Learning Centre - Cochrane Campus
  • n/a
  • -
  • In Catchment
St. Joan Of Arc Elementary/Junior High School
  • n/a
  • -
  • In Catchment
Glenbow Elementary School
  • n/a
  • -
  • In Catchment
Holy Spirit Catholic School
  • n/a
  • -
  • In Catchment
Westbrook School
  • n/a
  • -
  • In Catchment
School catchments and distances are intended to be used as reference only. To verify enrolment eligibility for a property, contact the school directly.Report Incorrect Info
Listing data is subject to copyright, disclaimer, and additional requirements from the data provider. See our Terms of Use for terms applicable to this listing. Listing data was last updated on 2026-08-13.
We use cookies and other technologies for functionality, security, and to provide you with a personalized experience on our online services. By continuing to use our online services, you agree to our Privacy Policy and Terms of Use. For information on how to adjust your privacy settings, visit our Cookie Policy.
Dismiss