For Sale: 31 Loon Echo Trail, Seguin, ON - REW
Boost your listing
Listing featured. Your listing will be featured on REW.
View featured placement
$779,900
3 bd 2 ba < 698 sf House

31 Loon Echo TrailSeguin, ON, P2A 2W8

  • 3 Bed
  • 2 Bath
  • < 698 Sqft
  • House

About this home

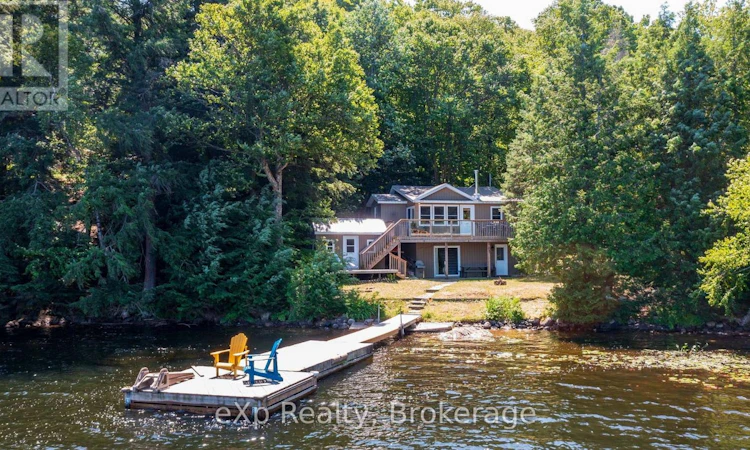
This is the kind of place that makes getting away feel easy. Just minutes from Parry Sound, and less than 2 hrs from the GTA, 31 Loon Echo Trail offers the freedom to finish work, pack the car and be at the lake without losing half the day to travel. Once you arrive, the rhythm changes: coffee by the water, barefoot mornings along the sandy shoreline, afternoons spent swimming or heading out by boat, and evenings gathered together after a full day outside. Deep water at the dock makes it easy to enjoy Oastler Lake, while the clean, gradual entry gives family and guests a comfortable place to swim and play. Inside, the winterized cottage is designed for more than a quick summer visit, with an open-concept main living space that keeps everyone connected and a finished lower level that creates valuable room for overnight guests, movie nights or quieter moments away from the main gathering area. The water facing bunkie allows for extra guests, a home office or more storage space and it has it's own deck for extended outdoor enjoyment. It isn't just for vacation time, its proximity to town makes it the perfect locations to live if you choose to retire or work from the Parry Sound area or work from home. Mature trees provide a peaceful natural setting, and the privately maintained road supports convenient access through the seasons. What sets this property apart is the balance: it feels like a true cottage escape, yet groceries, restaurants, healthcare and the everyday conveniences of Parry Sound remain close at hand. It is a place where weekends can stretch longer, family traditions can take root and time at the lake can become part of everyday life-not just a once-a-year vacation. Be Where You Want To Be! (id:63626)
Listed by: SHIRLENE JOHNSTON, Salesperson, eXp Realty

Home facts and features

Price details
List Price
Gross Taxes for 2026
$1,452
Home facts
Bedrooms
3
Full Bathrooms
1
Partial Bathrooms
1
Parking Spaces
5
Parking Details
No Garage
Property Type
House
Depth
176.9 feet
Frontage
71.2 feet
Title
Freehold
Style
Bungalow
Exterior Finish
Vinyl siding
Heating Type
Baseboard heaters, Electric, Propane, Wood, Other
Basement Details
Finished,
Features
Fireplace(s)
Appliances
Water Heater
Agent details
Primary Agent
Primary Broker
eXp Realty
Listing details
Days on REW
6 Days
MLS® Number
X13626290
Source
Canadian Real Estate Association

Is this your listing? Help it to stand out.

Mortgage Calculator

Estimated Payments
Purchase Price
Mortgage Total
Down Payment
Amortization
25 Years
Interest Rate
3.99%

Connect with our mortgage partner

REW Money

REW Money

REW Money

Connect with a mortgage expert

The displayed rates are provided as guidance only, are not guaranteed, or are to be considered an approval of credit. Approval will be based solely on your personal situation. You are encouraged to speak with a Mortgage Professional for the most accurate information and to determine your eligibility.

Property Insights

École Communautaire Ernest-Lang
  • n/a
  • K - 8
  • In Catchment
École Saint-Jacques
  • n/a
  • K - 8
  • In Catchment
Saint Mary's Academy
  • n/a
  • K - 12
  • In Catchment
Carrefour De La Jeunesse
  • n/a
  • K - 8
  • In Catchment
Cité Des Jeunes
  • n/a
  • 9 - 12
  • In Catchment
École Notre-Dame
  • n/a
  • K - 8
  • In Catchment
Cité Des Jeunes A.-M.-Sormany
  • n/a
  • 9 - 12
  • In Catchment
École Régionale Saint-Basile
  • n/a
  • K - 8
  • In Catchment
École Mgr-Matthieu-Mazerolle
  • n/a
  • K - 8
  • In Catchment
École Régionale Sainte-Anne
  • n/a
  • K - 8
  • In Catchment
School catchments and distances are intended to be used as reference only. To verify enrolment eligibility for a property, contact the school directly.Report Incorrect Info
Listing data is subject to copyright, disclaimer, and additional requirements from the data provider. See our Terms of Use for terms applicable to this listing. Listing data was last updated on 2026-08-05.
We use cookies and other technologies for functionality, security, and to provide you with a personalized experience on our online services. By continuing to use our online services, you agree to our Privacy Policy and Terms of Use. For information on how to adjust your privacy settings, visit our Cookie Policy.
Dismiss

