For Sale: 31 Jeffrey Street West, Chatham-Kent, ON - REW
Boost your listing
Listing featured. Your listing will be featured on REW.
View featured placement
$539,900
3 bd 2 ba sf House

31 Jeffrey Street WestChatham-Kent, ON, N0P 2L0

  • 3 Bed
  • 2 Bath
  • Sqft
  • House

About this home

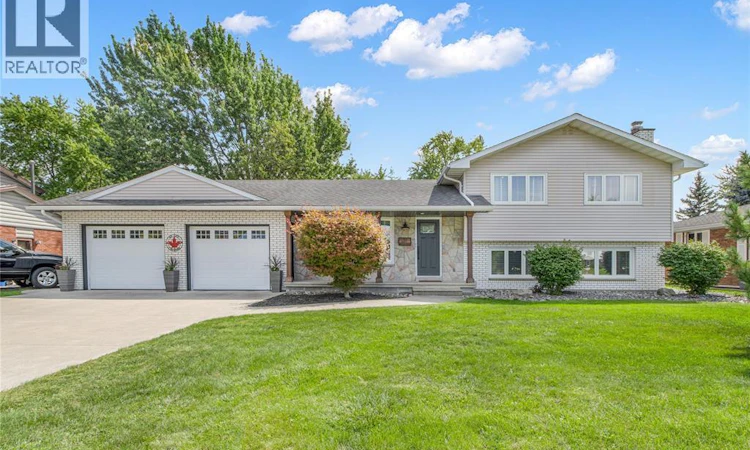
Located in a sought-after neighbourhood with no rear neighbours, this impressive 4-level side split offers a great amount of space for a growing family! Exceptional curb appeal welcomes you with an expansive concrete driveway and covered porch! Step inside to a light-filled main level where a spacious living room connects into the dining area and a large kitchen complete with a peninsula, loads of cabinetry and stainless steel appliances. The upper level offers 3 generous bedrooms and a 4-piece bath with granite countertops and a tiled shower. The functional layout extends into a spacious lower-level second living area—featuring an additional grade entrance to the backyard and a 3-piece bath (awaiting final shower plumbing connection). Enjoy even more living space with  a versatile basement that easily accommodates a playroom, home gym, or additional living space alongside the dedicated laundry room. Complete with a double-car attached garage for sheltered parking or workshop projects. The backyard is great for entertaining featuring a covered rear porch with gas line hookup for a BBQ, and a 20ft x 12ft shed with concrete floor and hydro providing extra storage on a large private and peaceful lot. Call today to book a showing! As per sellers direction, please allow a 48 hour irrevocable on all offers. Shower in lower level is sold in as is condition. (id:63626)
Listed by: JEFF GODREAU, Salesperson, ROYAL LEPAGE PEIFER REALTY Brokerage

Home facts and features

Price details
List Price
Gross Taxes for 2026
$3,979
Home facts
Bedrooms
3
Full Bathrooms
2
Parking Details
Garage, Inside Entry, Attached Garage
Property Type
House
Depth
144.04
Year Built
Built in 1972 (54 yrs old)
Title
Freehold
Style
4 Level
Exterior Finish
Brick, Stone, Aluminum/Vinyl
Heating Type
Forced air, Natural gas, Furnace
Cooling
Central air conditioning
Features
Concrete Driveway, Double width or more driveway
Agent details
Primary Agent
JEFF GODREAU
Primary Broker
ROYAL LEPAGE PEIFER REALTY Brokerage
Secondary Agent
SCOTT POULIN
Secondary Broker
ROYAL LEPAGE PEIFER REALTY Brokerage
Tertiary Agent
MATTHEW ROMEO
Tertiary Broker
ROYAL LEPAGE PEIFER REALTY Brokerage
Listing details
Days on REW
1 Day
MLS® Number
26022080
Source
Canadian Real Estate Association
Board
Chatham Kent Association of REALTORS®

Is this your listing? Help it to stand out.

Mortgage Calculator

Estimated Payments
Purchase Price
Mortgage Total
Down Payment
Amortization
25 Years
Interest Rate
3.99%

Connect with our mortgage partner

REW Money

REW Money

REW Money

Connect with a mortgage expert

The displayed rates are provided as guidance only, are not guaranteed, or are to be considered an approval of credit. Approval will be based solely on your personal situation. You are encouraged to speak with a Mortgage Professional for the most accurate information and to determine your eligibility.

Property Insights

Tilbury District High School
  • Public
  • 9 - 12
É Élém C Saint-Francis
  • Catholic
  • JK - 8
St Joseph Catholic School
  • Catholic
  • JK - 8
Tilbury Area Public School
  • Public
  • JK - 8
School catchments and distances are intended to be used as reference only. To verify enrolment eligibility for a property, contact the school directly.Report Incorrect Info
Listing data is subject to copyright, disclaimer, and additional requirements from the data provider. See our Terms of Use for terms applicable to this listing. Listing data was last updated on 2026-09-15.
We use cookies and other technologies for functionality, security, and to provide you with a personalized experience on our online services. By continuing to use our online services, you agree to our Privacy Policy and Terms of Use. For information on how to adjust your privacy settings, visit our Cookie Policy.
Dismiss

