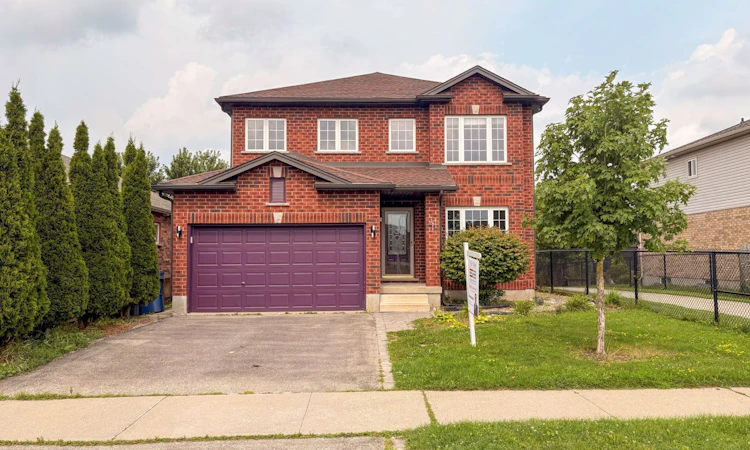
For Sale: 31 Ingram Drive, Guelph, ON - REW
Boost your listing
Listing featured. Your listing will be featured on REW.
View featured placement
$979,000
3 + 1 bd 4 ba 1500 - 2000 sf House

31 Ingram DriveGuelph, ON, N1E 0B1

Waverley
  • 3 + 1 Bed
  • 4 Bath
  • 1500 - 2000 Sqft
  • House

About this home

Welcome to this beautifully maintained family home in Guelph's highly sought-after north end,just steps from Wilson Farm Park and the scenic Speed River walking trails. Surrounded bysought after schools namely Trillium Montessori, Edward Johnson, Waverly Drive etc.This stunning 3+1 bedroom Pidel-built home offers an inviting open-concept layout, abundantnatural light, and tasteful neutral decor throughout.Beautiful wooden flooring throughout the entire home, with no carpets offers a clean, elegantand low-maintenance living space.The thoughtfully designed kitchen features stainless steel appliances, a gas stove, and aconvenient breakfast bar overlooking the spacious dinette, family room, and beautifullylandscaped backyard-perfect for both everyday living and entertaining.Upstairs, the bright and spacious primary bedroom offers a generous walk-in closet and a large3-piece ensuite. Two additional well-sized bedrooms and a full main bathroom provide the idealspace for a growing family.The finished basement adds exceptional versatility with a cozy recreation room, a 3-piecebathroom, a fourth bedroom or home office and an additional multi-purpose room ideal as a gymor studio along with a laundry area.Numerous recent updates provide peace of mind, including fresh paint throughout the home(2024), a new air conditioner (2024), new washer and dryer (2023), and updated refrigeratorand dishwasher (2022) . Additional highlights include a gas BBQ hookup, a spacious deck foroutdoor entertaining with privacy, and a large, level backyard with direct access to nearbyparks and walking trails.Ideally located close to schools, parks, shopping, and everyday amenities, this home offersthe perfect opportunity to settle in before the new school year begins. Don't miss your chanceto make this exceptional property your next home!
Listed by: Girish Goswami, Salesperson, ROYAL LEPAGE SIGNATURE REALTY

Home facts and features

Price details
List Price
Gross Taxes for 2025
$6,180
Home facts
Bedrooms
3 + 1
Full Bathrooms
4
Parking Spaces
3
Parking Details
Available
Property Type
House
Lot Size
41 ft x 115 ft (4821 ft²)
Depth
115.26
Frontage
41.83
Year Built
16 - 30 yrs old
Exterior Finish
Brick Front, Vinyl Siding
Heating Type
Forced Air, Gas
Cooling
Central Air
Basement Details
Finished
Features
Deck, Fenced Yard, Park, Privacy, School
Community
Agent details
Primary Agent
Girish Goswami
Primary Broker
ROYAL LEPAGE SIGNATURE REALTY
Listing details
Days on REW
2 Days
MLS® Number
X13546324
Source
Toronto Real Estate Board
Is this your listing? Help it to stand out.

Mortgage Calculator

Estimated Payments
Purchase Price
Mortgage Total
Down Payment
Amortization
25 Years
Interest Rate
3.99%

Connect with our mortgage partner

REW Money

REW Money

REW Money

Connect with a mortgage expert

The displayed rates are provided as guidance only, are not guaranteed, or are to be considered an approval of credit. Approval will be based solely on your personal situation. You are encouraged to speak with a Mortgage Professional for the most accurate information and to determine your eligibility.

Property Insights

Trillium Waldorf School
  • Private
  • K - 8
Waverley Drive Public School
  • Public
  • JK - 8
St Patrick Catholic School
  • Catholic
  • JK - 8
Brant Avenue Public School
  • Public
  • JK - 6
É Élém L'Odyssée
  • Public
  • JK - 6
Wellington Hall Academy
  • Private
  • JK - 12
Guelph Outdoor Preschool Ltd.
  • Private
  • Pre-K - K
Resurrection Christian Academy
  • Private
  • PS - 8
Edward Johnson Public School
  • Public
  • JK - 6
Holy Rosary Catholic School
  • Catholic
  • JK - 8
School catchments and distances are intended to be used as reference only. To verify enrolment eligibility for a property, contact the school directly.Report Incorrect Info
Listing data is subject to copyright, disclaimer, and additional requirements from the data provider. See our Terms of Use for terms applicable to this listing. Listing data was last updated on 2026-07-10.

