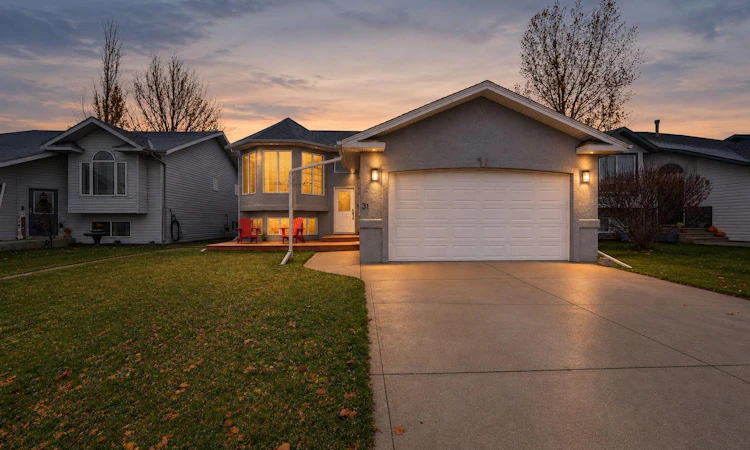
For Sale: 31 Heenan Crescent, Sylvan Lake, AB - REW
Boost your listing
Listing featured. Your listing will be featured on REW.
View featured placement
$509,900
5 bd • 3 ba • 1231 sf • House

31 Heenan CrescentSylvan Lake, AB, T4S 1Z8

  • 5 Bed
  • 3 Bath
  • 1231 Sqft
  • House

About this home

From the moment you step inside, this home welcomes you with a warm, inviting feel that instantly says, “WELCOME HOME!.” Remarkable pride of ownership shines throughout this beautifully renovated and meticulously maintained five bedroom, three bathroom home in Hewlett Park! Situated on a quiet close backing onto expansive green space, this move in ready property offers an exceptional blend of style, comfort, and functionality. A welcoming, oversized foyer leads into a bright, open interior with soaring vaulted ceilings, a cohesive color palette, and an abundance of natural light. The beautifully renovated kitchen features quartz countertops, a stunning backsplash, professionally refinished solid wood cabinetry with oversized modern hardware, updated lighting, and newer stainless steel appliances. Luxury vinyl plank flooring throughout the upper level and fresh paint add to the home’s modern appeal. The spacious dining area showcases expansive, nearly floor to ceiling windows overlooking the green space, with access to the covered back deck and hot tub below. The inviting living room features a beautiful bay window, vaulted ceilings, and a cozy fireplace. The generous primary bedroom offers a three piece ensuite, with two additional bedrooms and a four piece bathroom completing the main level. The fully developed lower level provides excellent space for family and guests, featuring two additional spacious bedrooms, one currently used as an office, a second four piece bathroom, and a large recreation and games room. A utility room offers additional storage and convenient laundry facilities. Enjoy year round comfort with a heated double attached garage and a large driveway offering ample additional parking. An alarm system adds peace of mind, while the covered deck and hot tub create the perfect setting to relax and enjoy the backyard overlooking the green space. Notable updates include the furnace, hot water tank, and air conditioning, all approximately four years old; luxury vinyl plank flooring installed in 2020; shingles replaced in 2017; carpet replaced approximately three years ago; and the beautifully updated kitchen. With walking trails, parks, schools, shopping, and green space right out your back door, this home offers an ideal location and an impressive level of care throughout. Beautifully updated, exceptionally maintained, and truly move in ready. This is one you won’t want to miss!
Listed by: Meaghan Cooney, CIR Realty

Home facts and features

Price details
List Price
Home facts
Bedrooms
5
Full Bathrooms
3
Parking Spaces
4
Property Type
House
Lot Size
5575 ft²
Frontage
50.00 sqft
Year Built
Built in 2000 (26 yrs old)
Style
Bi-Level
Exterior Finish
Stucco, Wood Frame
Heating Type
Forced Air, Natural Gas
Cooling
Central Air
Basement Details
Full
Features
Closet Organizers, Deck, Fishing, Golf, High Ceilings, In Basement, Lake, No Smoking Home, Park, Playground, Pool, Quartz Counters, Schools Nearby, Shopping Nearby, Sidewalks, Storage, Street Lights, Sump Pump(s)
Appliances
Dishwasher, Freezer, Microwave, Refrigerator, Stove, Washer & Dryer, Water Softener
Agent details
Primary Agent
Primary Broker
CIR Realty
Listing details
Days on REW
4 Days
MLS® Number
A2355544
Source
Pillar 9
Board
Central Alberta REALTORS® Association
Is this your listing? Help it to stand out.

Mortgage Calculator

provided by REW Digital Ltd
Estimated Payments
Purchase Price
Mortgage Total
Down Payment
Amortization
25 Years
Interest Rate
3.99%

Connect with our mortgage partner

Aamir Khalique

Aamir Khalique

Dominion Lending

Found a home you love? Let's get you pre-approved and mortgage-ready so you can shop with confidence and make stronger offers.

Connect with a mortgage expert

The displayed rates are provided as guidance only, are not guaranteed, or are to be considered an approval of credit. Approval will be based solely on your personal situation. You are encouraged to speak with a Mortgage Professional for the most accurate information and to determine your eligibility.

Property Insights

C. P. Blakely Elementary School
  • n/a
  • -
  • In Catchment
Our Lady Of The Rosary School
  • n/a
  • -
  • In Catchment
Equinox Group Home
  • n/a
  • -
  • In Catchment
École Steffie Woima Elementary School
  • n/a
  • -
  • In Catchment
École H.J. Cody High School
  • n/a
  • -
  • In Catchment
Sylvan Lake Career High School
  • n/a
  • -
  • In Catchment
Lighthouse Christian School
  • n/a
  • -
  • In Catchment
Beacon Hill Elementary School
  • n/a
  • -
  • In Catchment
École Fox Run School
  • n/a
  • -
  • In Catchment
Mother Teresa
  • n/a
  • -
  • In Catchment
School catchments and distances are intended to be used as reference only. To verify enrolment eligibility for a property, contact the school directly.Report Incorrect Info
Listing data is subject to copyright, disclaimer, and additional requirements from the data provider. See our Terms of Use for terms applicable to this listing. Listing data was last updated on 2026-11-02.
We use cookies and other technologies for functionality, security, and to provide you with a personalized experience on our online services. By continuing to use our online services, you agree to our Privacy Policy and Terms of Use. For information on how to adjust your privacy settings, visit our Cookie Policy.
Dismiss