For Sale: 31 Falling Brook Drive, Barrie, ON - REW
Boost your listing
Listing featured. Your listing will be featured on REW.
View featured placement
$925,000
3 + 1 bd 3 ba 1500 - 2000 sf House

31 Falling Brook DriveBarrie, ON, L4N 7E9

Bayshore
  • 3 + 1 Bed
  • 3 Bath
  • 1500 - 2000 Sqft
  • House

About this home

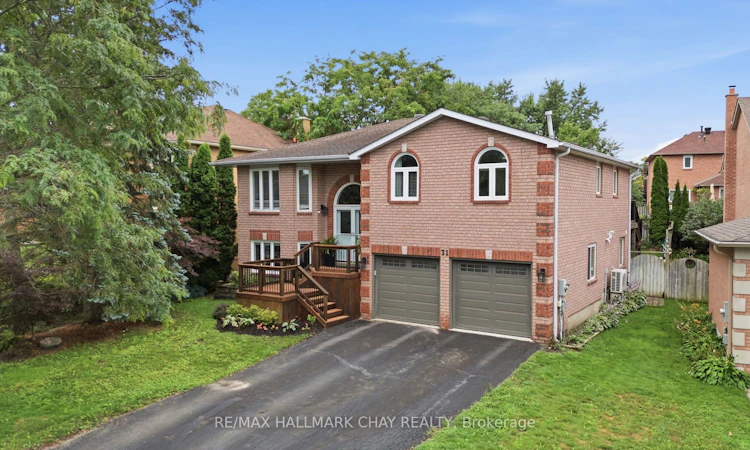
The moment you walk through the door, you'll feel at home. Welcome to 31 Falling Brook Drive, a beautifully finished, move-in-ready raised bungalow in a sought-after south Barrie neighbourhood, just a short walk to the beach. Offering approximately 2,500 sq. ft. of finished living space, 4 bedrooms and 3 full bathrooms, this home has been thoughtfully finished from top to bottom and shows beautifully.The bright and inviting main level features hardwood flooring, an updated kitchen, crown moulding and wainscoting, a beautiful oak staircase, and updated bathrooms with quartz countertops and heated floors. Warm, welcoming and meticulously maintained, every detail makes this home feel ready to simply move in and enjoy. The fully finished lower level feels anything but a basement, with large above-grade windows bringing in plenty of natural light and a walkout directly to the backyard. With generous additional living space, convenient inside entry from the garage, and thoughtful finishes throughout, this home offers plenty of room for family and guests.And then there's the backyard-your own private summer oasis. The inground saltwater pool takes centre stage, surrounded by beautiful landscaping and complemented by a hot tub, fire pit, stone patio and deck. Whether you're spending sunny afternoons poolside, entertaining family and friends, gathering around the fire pit or unwinding in the hot tub at the end of the day, this backyard was made to be enjoyed. Perennial gardens, an irrigation system and a gas BBQ hookup complete this incredible outdoor retreat.
Listed by: Jody Davis, Broker, RE/MAX HALLMARK CHAY REALTY

Home facts and features

Price details
List Price
Gross Taxes for 2026
$6,618
Home facts
Bedrooms
3 + 1
Full Bathrooms
3
Parking Spaces
6
Property Type
House
Lot Size
59 ft x 116 ft (6897 ft²)
Depth
116.14
Frontage
59.39
Year Built
16 - 30 yrs old
Exterior Finish
Brick
Heating Type
Forced Air, Gas
Cooling
Central Air
Pool
Inground
Basement Details
Finished with Walk-Out, Separate Entrance
Features
Awnings, Beach, Deck, Fenced Yard, Hot Tub, Landscaped, Park, Public Transit, School
Community
Agent details
Primary Agent
Primary Broker
RE/MAX HALLMARK CHAY REALTY
Secondary Agent
Secondary Broker
RE/MAX HALLMARK CHAY REALTY
Listing details
Days on REW
1 Day
MLS® Number
S13657108
Source
Toronto Real Estate Board
Is this your listing? Help it to stand out.

Mortgage Calculator

Estimated Payments
Purchase Price
Mortgage Total
Down Payment
Amortization
25 Years
Interest Rate
3.99%

Connect with our mortgage partner

REW Money

REW Money

REW Money

Connect with a mortgage expert

The displayed rates are provided as guidance only, are not guaranteed, or are to be considered an approval of credit. Approval will be based solely on your personal situation. You are encouraged to speak with a Mortgage Professional for the most accurate information and to determine your eligibility.

Property Insights

St. John Paul II School
  • Catholic
  • JK - 8
Warnica Public School
  • Public
  • JK - 8
Algonquin Ridge Elementary School
  • Public
  • JK - 8
St Peter's Secondary School
  • Catholic
  • 9 - 12
É Élém La Source
  • Public
  • JK - 6
Hewitt's Creek Public School
  • Public
  • JK - 8
Mapleview Heights Elementary School
  • Public
  • JK - 8
St Michael the Archangel Catholic Elementary School
  • Catholic
  • JK - 8
Willow Landing Elementary School
  • Public
  • JK - 8
Saint Gabriel the Archangel Catholic School
  • Catholic
  • JK - 8
School catchments and distances are intended to be used as reference only. To verify enrolment eligibility for a property, contact the school directly.Report Incorrect Info
Listing data is subject to copyright, disclaimer, and additional requirements from the data provider. See our Terms of Use for terms applicable to this listing. Listing data was last updated on 2026-08-10.
We use cookies and other technologies for functionality, security, and to provide you with a personalized experience on our online services. By continuing to use our online services, you agree to our Privacy Policy and Terms of Use. For information on how to adjust your privacy settings, visit our Cookie Policy.
Dismiss






