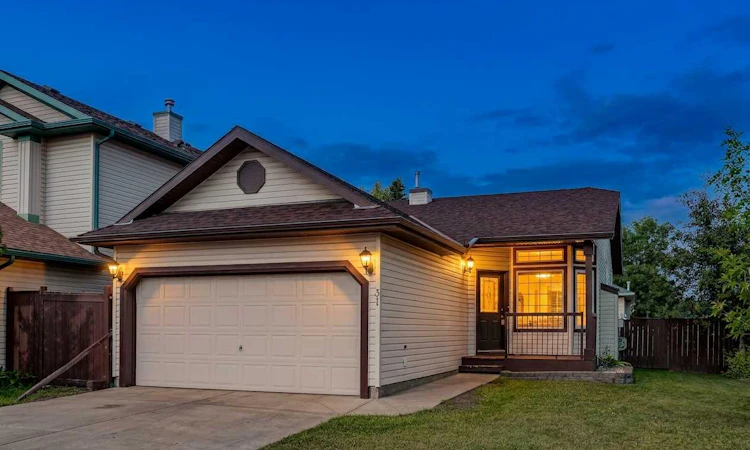
For Sale: 31 Fairways Drive NW, Airdrie, AB - REW
Boost your listing
Listing featured. Your listing will be featured on REW.
View featured placement
$500,000
5 bd 3 ba 1209 sf House
31 Fairways Drive NW
Street ViewDirections

31 Fairways Drive NWAirdrie, AB, T4B 2P5

  • 5 Bed
  • 3 Bath
  • 1209 Sqft
  • House

About this home

Welcome to this sun-drenched, fully finished bi-level offering the perfect blend of space, style, and exceptional versatility! Stepping inside, you are immediately greeted by a bright and airy main living room anchored by soaring vaulted ceilings and a cozy fireplace that sets an inviting tone for the entire home. Modern laminate flooring flows seamlessly into the heart of the home: a sprawling kitchen designed for function and entertaining. Outfitted with an abundance of cabinetry, vast counter space for meal prep, and a dedicated sunlit dining area, this space easily handles everything from quick weekday breakfasts to large family dinners. The main floor features three generously sized bedrooms, including a spacious primary retreat complete with its own private four-piece ensuite, alongside an additional full four-piece main bathroom for the rest of the household. The fully developed lower level significantly expands your living space, styled with matching low-maintenance laminate flooring throughout. Featuring a complete secondary kitchen area equipped with a full-size refrigerator, two additional well-scaled bedrooms, a three-piece bathroom and laundry, this flexible floor plan serves as an ideal setup for extended family, teenagers, or visiting guests. Outdoors, the home sits on an enviable, spacious corner lot featuring a massive two-tiered rear deck and a fully fenced yard with endless room for kids and pets to play. Unbeatably situated just steps from local schools, parks, and major shopping hubs, this turn-key property offers incredible value and functionality—don't miss out on this fantastic opportunity!
Listed by: Justin Havre, eXp Realty of Canada

Home facts and features

Price details
List Price
Home facts
Bedrooms
5
Full Bathrooms
3
Parking Spaces
2
Property Type
House
Lot Size
5663 ft²
Frontage
29.43 ft
Year Built
Built in 1999 (27 yrs old)
Style
Bungalow
Heating Type
Forced Air
Cooling
Central Air
Basement Details
Full
Features
Back Yard, Corner Lot, Gas, High Ceilings, In Basement, Park, Schools Nearby, Walk-in Closet(s)
Amenities
Playground, Shopping Nearby
Appliances
Central Air Conditioner, Dishwasher, Range Hood, Refrigerator, Stove, Washer/Dryer, Window Coverings
Agent details
Primary Agent
Primary Broker
eXp Realty of Canada
Secondary Agent
Secondary Broker
eXp Realty of Canada
Listing details
Days on REW
1 Day
MLS® Number
A2330611
Source
Pillar 9
Board
Calgary Real Estate Board
Is this your listing? Help it to stand out.

Mortgage Calculator

Estimated Payments
Purchase Price
Mortgage Total
Down Payment
Amortization
25 Years
Interest Rate
3.99%

Connect with our mortgage partner

Aamir Khalique

Aamir Khalique

Dominion Lending

Found a home you love? Let's get you pre-approved and mortgage-ready so you can shop with confidence and make stronger offers.

Connect with a mortgage expert

The displayed rates are provided as guidance only, are not guaranteed, or are to be considered an approval of credit. Approval will be based solely on your personal situation. You are encouraged to speak with a Mortgage Professional for the most accurate information and to determine your eligibility.

Property Insights

Our Lady Queen Of Peace Elementary School
  • n/a
  • -
  • In Catchment
C.W. Perry School
  • n/a
  • -
  • In Catchment
Ralph McCall School
  • n/a
  • -
  • In Catchment
Herons Crossing School
  • n/a
  • -
  • In Catchment
Nose Creek Elementary School
  • n/a
  • -
  • In Catchment
Airdrie Learning Connection
  • n/a
  • -
  • In Catchment
Atlas Learning Academy
  • n/a
  • -
  • In Catchment
École Airdrie Middle School
  • n/a
  • -
  • In Catchment
École Edwards Elementary School
  • n/a
  • -
  • In Catchment
Muriel Clayton Middle School
  • n/a
  • -
  • In Catchment
School catchments and distances are intended to be used as reference only. To verify enrolment eligibility for a property, contact the school directly.Report Incorrect Info
Listing data is subject to copyright, disclaimer, and additional requirements from the data provider. See our Terms of Use for terms applicable to this listing. Listing data was last updated on 2026-07-24.

