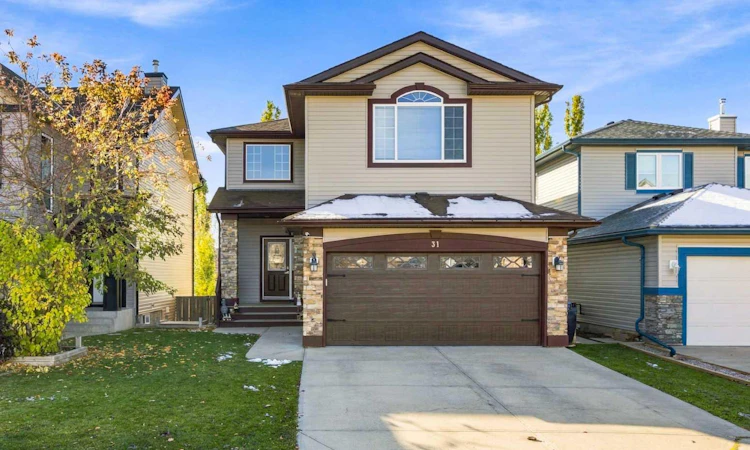
For Sale: 31 Evansmeade Crescent NW, Calgary, AB - REW
Boost your listing
Listing featured. Your listing will be featured on REW.
View featured placement
$724,900
3 bd • 4 ba • 2214 sf • House

31 Nw Evansmeade CrescentCalgary, AB, T3P 1C1

Evanston
  • 3 Bed
  • 4 Bath
  • 2214 Sqft
  • House

About this home

Welcome to this exceptionally well-maintained, original-owner home in the desirable Evanston community. With over 3,000 sq. ft. of fully developed living space, thoughtfully designed for comfortable family living and effortless entertaining. Step inside to a spacious front entry featuring a full closet. The well-appointed kitchen boasts abundant cabinetry, a large centre island, a convenient corner pantry, granite countertops, and stainless steel appliances. The bright dining nook provides direct access to a private deck with a retractable awning, creating the perfect setting for morning coffee, outdoor dining, or entertaining while overlooking the beautifully landscaped backyard. The open-concept main floor offers a warm and welcoming atmosphere, featuring a versatile Office/dining room or piano room, a spacious living room with hardwood flooring and a charming fireplace, a convenient two-piece powder room, and main-floor laundry. Upstairs, the generous bonus room offers excellent flexibility for family movie nights, a children's play area, or a home office. The spacious primary retreat features a walk-in closet and a private five-piece ensuite complete with a corner jetted tub and separate shower. Two additional well-sized bedrooms and a full four-piece bathroom complete the upper level. The fully developed walkout basement provides even more versatile living space, featuring a large recreation room, a dedicated games area, and a full bathroom. With the potential to add a wall and create a fourth bedroom, this level offers excellent flexibility to accommodate your family's evolving needs. The outdoor living space is equally impressive. The walkout level provides access to an expansive deck, ideal for summer barbecues, outdoor dining, and gatherings with family and friends. Relax beneath the covered deck and enjoy the privacy of the fully fenced, beautifully treed backyard, complete with mature landscaping and built-in planters ready for your favourite flowers or herb garden. Additional highlights INCLUDE A DOUBLE ATTACHED HEATED GARAGE, A SPEAKER SYSTEM ON THE MAIN AND UPPER FLOORS, A NEW FURNACE AND HOT WATER TANK INSTALLED IN 2023, AND A NEW UPGRADED ROOF AND SIDING COMPLETED IN 2024. A TELUS-COMPATIBLE EXTERIOR CAMERA AND DOORBELL SYSTEM IS ALSO AVAILABLE. The home enjoys an excellent location close to schools, parks, Evanston Pond, walking trails, shopping, restaurants, and express transit to downtown. Residents can also enjoy the many amenities of this vibrant community, including Evanston Community Park, with its picnic tables, large communal fire pit, winter skating, and community gardens during the summer months. OFFERING GENEROUS LIVING SPACE, A FUNCTIONAL FAMILY-FRIENDLY LAYOUT, THOUGHTFUL UPDATES, AND EXCEPTIONAL OUTDOOR LIVING, THIS LOVINGLY MAINTAINED HOME PRESENTS A WONDERFUL OPPORTUNITY TO ENJOY THE BEST OF EVANSTON LIVING!
Listed by: Julie Matthewson, Greater Calgary Real Estate

Home facts and features

Price details
List Price
Home facts
Bedrooms
3
Full Bathrooms
3
Partial Bathrooms
1
Parking Spaces
4
Property Type
House
Lot Size
4165 ft²
Frontage
36.16 sqft
Year Built
Built in 2004 (22 yrs old)
Style
2 Storey
Exterior Finish
Brick, Vinyl Siding, Wood Frame
Heating Type
Natural Gas, Forced Air, Fireplace(s)
Cooling
Central Air
Basement Details
Full
Features
Balcony(s), Bookcases, Breakfast Bar, Built-in Features, Deck, Double Vanity, Front Porch, Granite Counters, Jetted Tub, Kitchen Island, Main Level, Natural Woodwork, No Smoking Home, Open Floorplan, Pantry, Park, Playground, Schools Nearby, Separate Entrance, Shopping Nearby, Sidewalks, Vinyl Windows, Walk-in Closet(s), Walking/bike Paths, Wired For Sound
Appliances
Central Air Conditioner
Community
Agent details
Primary Agent
Primary Broker
Greater Calgary Real Estate
Listing details
Days on REW
1 Day
MLS® Number
A2351841
Source
Pillar 9
Board
Calgary Real Estate Board
Is this your listing? Help it to stand out.

Mortgage Calculator

provided by REW Digital Ltd
Estimated Payments
Purchase Price
Mortgage Total
Down Payment
Amortization
25 Years
Interest Rate
3.99%

Connect with our mortgage partner

Glenn Jorgensen

Glenn Jorgensen

EBS Modern Mortgage Group

No Fees, Great Rates - 15 minutes with us, could save you thousands.

Connect with a mortgage expert

The displayed rates are provided as guidance only, are not guaranteed, or are to be considered an approval of credit. Approval will be based solely on your personal situation. You are encouraged to speak with a Mortgage Professional for the most accurate information and to determine your eligibility.

Property Insights

Kenneth D. Taylor School
  • n/a
  • -
  • In Catchment
Our Lady Of Grace School
  • n/a
  • -
  • In Catchment
St. Elizabeth Seton School
  • n/a
  • -
  • In Catchment
Valley Creek School
  • n/a
  • -
  • In Catchment
Hidden Valley School
  • n/a
  • -
  • In Catchment
Captain Nichola Goddard School
  • n/a
  • -
  • In Catchment
Buffalo Rubbing Stone School
  • n/a
  • -
  • In Catchment
St. Jerome Elementary School
  • n/a
  • -
  • In Catchment
Blessed Marie-Rose
  • n/a
  • -
  • In Catchment
Simons Valley School
  • n/a
  • -
  • In Catchment
School catchments and distances are intended to be used as reference only. To verify enrolment eligibility for a property, contact the school directly.Report Incorrect Info
Listing data is subject to copyright, disclaimer, and additional requirements from the data provider. See our Terms of Use for terms applicable to this listing. Listing data was last updated on 2026-10-15.
We use cookies and other technologies for functionality, security, and to provide you with a personalized experience on our online services. By continuing to use our online services, you agree to our Privacy Policy and Terms of Use. For information on how to adjust your privacy settings, visit our Cookie Policy.
Dismiss

