For Sale: 31 Erhart Close, Olds, AB - REW
Boost your listing
Listing featured. Your listing will be featured on REW.
View featured placement
$715,000
4 bd • 3 ba • 1361 sf • House

31 Erhart CloseOlds, AB, T4H 0E1

  • 4 Bed
  • 3 Bath
  • 1361 Sqft
  • House

About this home

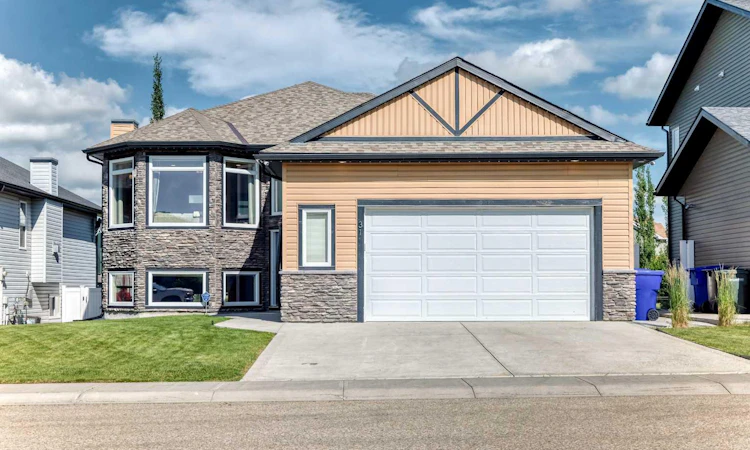
Welcome to this beautifully maintained Bi-Level home offering a fantastic layout, thoughtful upgrades and a desirable location backing onto walking paths with peaceful pond views! Step inside to discover soaring ceilings, a spacious staircase with elegant wrought iron railings, and a warm, inviting atmosphere throughout. The bright living room features a beautiful bay window that fills the space with natural light, along with a cozy fireplace accented by a wood mantel. The kitchen offers granite countertops, a centre island, corner pantry and brand-new stainless steel appliances (2026), making it both stylish and inviting. The spacious primary bedroom features a walk-in closet and a beautifully renovated ensuite complete with in-floor heating, tile floors, a double vanity with quartz countertops and a stunning glass enclosed tiled shower. Another generous sized additional bedroom is on the main and 4 pce main floor bathroom. Pot lights have been updated throughout main floor and a combination of hardwood, ceramic tile and carpet add to the home’s appeal. The fully developed walkout basement offers plenty of additional living space, featuring in floor heating, a freshly painted family room, two more generously sized bedrooms with large windows, a 4 pce bathroom, a dedicated laundry room and plenty of storage space, including a convenient area under the stairs. Step outside to enjoy the fully fenced and landscaped backyard, complete with beautiful perennial flower beds, privacy screens and direct access to the walking path system. The low maintenance composite deck with aluminum railings provides the perfect place to relax and take in the pond views, while the exposed aggregate patio below, complete with a hot tub, offers a wonderful space to unwind or entertain. Additional highlights include central air conditioning, a high efficiency furnace, security system with cameras and app monitoring, accent outdoor permanent lighting, fenced dog run and a heated garage (24 x 24) with built in storage and a mezzanine. Ideally located close to schools, shopping, parks and scenic walking paths, this home offers an exceptional combination of thoughtful upgrades, beautiful outdoor spaces and a fantastic location. A wonderful place to call home, call today to book your private tour!!
Listed by: Melissa Hammer, Century 21 Bravo Realty

Home facts and features

Price details
List Price
Home facts
Bedrooms
4
Full Bathrooms
3
Parking Spaces
4
Property Type
House
Lot Size
6216 ft²
Frontage
54.14 sqft
Year Built
Built in 2011 (15 yrs old)
Style
Bi-Level
Exterior Finish
Vinyl Siding, Wood Frame
Heating Type
In Floor, Forced Air
Cooling
Central Air
Basement Details
Full
Features
Deck, Double Vanity, Granite Counters, High Ceilings, In Basement, Kitchen Island, No Smoking Home, Pantry, Park, Playground, Pond, Schools Nearby, Shopping Nearby, Storage, Sump Pump(s), Vinyl Windows, Walking/bike Paths
Appliances
Central Air Conditioner, Dishwasher, Garage Control(s), Microwave, Refrigerator, Stove
Agent details
Primary Agent
Primary Broker
Century 21 Bravo Realty
Secondary Agent
Secondary Broker
Century 21 Bravo Realty
Listing details
Days on REW
7 Days
MLS® Number
A2351048
Source
Pillar 9
Board
Calgary Real Estate Board
Is this your listing? Help it to stand out.

Mortgage Calculator

provided by REW Digital Ltd
Estimated Payments
Purchase Price
Mortgage Total
Down Payment
Amortization
25 Years
Interest Rate
3.99%

Connect with our mortgage partner

Gurkirat Athwal

Gurkirat Athwal

CIBC Mortgage

Mortgages, made clear. Bank-trained underwriting meets real estate expertise — for buyers, owners, and investors alike.

Connect with a mortgage expert

The displayed rates are provided as guidance only, are not guaranteed, or are to be considered an approval of credit. Approval will be based solely on your personal situation. You are encouraged to speak with a Mortgage Professional for the most accurate information and to determine your eligibility.

Property Insights

Holy Trinity School
  • n/a
  • -
École Deer Meadow School
  • n/a
  • -
Horizon Alternate Program
  • n/a
  • -
École Olds Elementary School
  • n/a
  • -
Off Campus Learning
  • n/a
  • -
Home Base
  • n/a
  • -
Olds Career High School
  • n/a
  • -
Olds Mountain View Christian School
  • n/a
  • -
Olds Junior Senior High School
  • n/a
  • -
School catchments and distances are intended to be used as reference only. To verify enrolment eligibility for a property, contact the school directly.Report Incorrect Info
Listing data is subject to copyright, disclaimer, and additional requirements from the data provider. See our Terms of Use for terms applicable to this listing. Listing data was last updated on 2026-10-15.
We use cookies and other technologies for functionality, security, and to provide you with a personalized experience on our online services. By continuing to use our online services, you agree to our Privacy Policy and Terms of Use. For information on how to adjust your privacy settings, visit our Cookie Policy.
Dismiss

