For Sale: 31 Emerick Avenue, Fort Erie, ON - REW
Boost your listing
Listing featured. Your listing will be featured on REW.
View featured placement
$825,000
3 bd 4 ba 1500 - 2000 sf House

31 Emerick AvenueFort Erie, ON, L2A 2W2

  • 3 Bed
  • 4 Bath
  • 1500 - 2000 Sqft
  • House

About this home

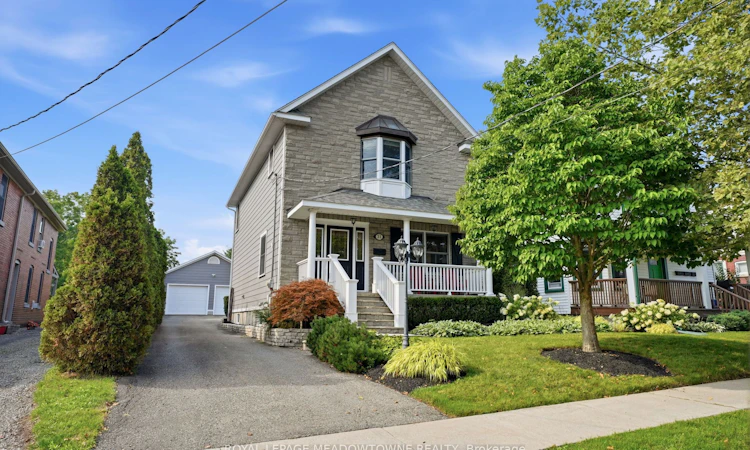
Exceptional Custom Designed Home! The privacy & comfort you experience here is not easy to find! Attractive Stone Front Exterior combined with Hardie Board, which is more durable/longer life span than Vinyl. Covered Front Porch area is great for morning coffee time however you might prefer to enter the house from the Rear Year Round Sunroom w/ heated flooring and pot lighting! This Private Rear Sunroom Entrance leads you through sliding glass doors with a lock to the Modern Kitchen with Quartz Countertops & Pot Lighting! Wonderful Kitchen so fantastic for family times! Totally solid wooden stairs up & down have a more gradual slope, for a better feeling of safety & comfort. 3 bedrooms on the 2nd floor, all with Hardwood Flooring. The Primary Bedroom has a Vaulted Ceiling for a spacious feeling & better air circulation above the Ensuite Bathroom / Jacuzzi Tub. Basement Rec room is Fully Finished! Can make a 4th Bedroom there without much difficulty if important to you. Includes a 4 Built-in Speakers + a large woofer speaker, Gas fireplace, Pot Lighting & Built-in shelving! The Outdoor Backyard space is amazing! L-Shaped (wider at back) Lot. Very private, Salt water / Heated Inground Pool, with an exceptional quality Change House, including a Fridge & inside sitting space. Hot tub at back of pool, BBQ with Gas Line, & Gazebo all staying with the property. Inground sprinkler system throughout the property to help the landscaping remain beautiful. Up to 8 car parking on the driveway!
Listed by: Charles Climenhage, BROKER, Royal LePage Meadowtowne Realty, Brokerage

Home facts and features

Price details
List Price
Gross Taxes for 2025
$5,346
Home facts
Bedrooms
3
Full Bathrooms
4
Parking Spaces
9
Parking Details
Private
Property Type
House
Lot Size
39 ft x 218 ft (8502 ft²)
Depth
218.0
Frontage
39.0
Year Built
16 - 30 yrs old
Exterior Finish
Hardboard, Stone
Heating Type
Forced Air, Gas
Cooling
Central Air
Pool
Inground
Basement Details
Full, Finished
Features
Built-In-BBQ, Carbon Monoxide Detectors, Hot Tub, Landscaped, Lawn Sprinkler System, Lighting, Park, Paved Yard, Porch, Porch Enclosed, Privacy, Public Transit, River/Stream, School, School Bus Route, Year Round Living
Agent details
Primary Agent
Primary Broker
Royal LePage Meadowtowne Realty, Brokerage
Listing details
Days on REW
6 Days
MLS® Number
X13691990
Source
Toronto Real Estate Board
Is this your listing? Help it to stand out.

Mortgage Calculator

Estimated Payments
Purchase Price
Mortgage Total
Down Payment
Amortization
25 Years
Interest Rate
3.99%

Connect with our mortgage partner

REW Money

REW Money

REW Money

Connect with a mortgage expert

The displayed rates are provided as guidance only, are not guaranteed, or are to be considered an approval of credit. Approval will be based solely on your personal situation. You are encouraged to speak with a Mortgage Professional for the most accurate information and to determine your eligibility.

Property Insights

Fort Erie Secondary School
  • Public
  • 9 - 12
Our Lady of Victory Catholic Elementary School
  • Catholic
  • JK - 8
Peace Bridge Public School
  • Public
  • JK - 8
Garrison Road Public School
  • Public
  • JK - 8
School catchments and distances are intended to be used as reference only. To verify enrolment eligibility for a property, contact the school directly.Report Incorrect Info
Listing data is subject to copyright, disclaimer, and additional requirements from the data provider. See our Terms of Use for terms applicable to this listing. Listing data was last updated on 2026-08-25.
We use cookies and other technologies for functionality, security, and to provide you with a personalized experience on our online services. By continuing to use our online services, you agree to our Privacy Policy and Terms of Use. For information on how to adjust your privacy settings, visit our Cookie Policy.
Dismiss

