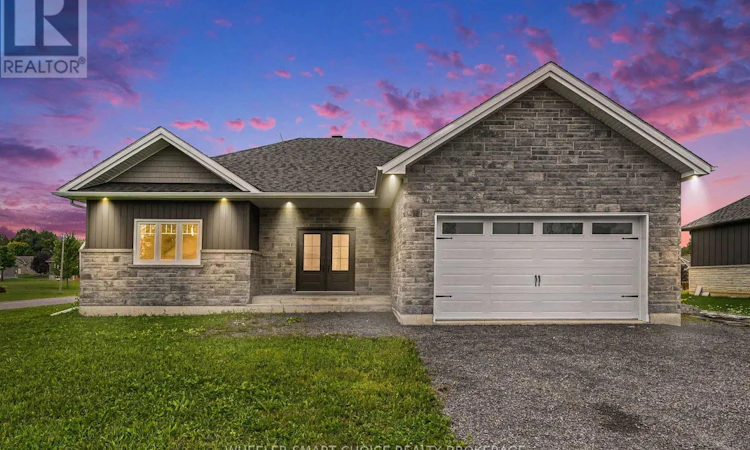
For Sale: 31 Dale Street, South Stormont, ON - REW
Boost your listing
Listing featured. Your listing will be featured on REW.
View featured placement
$699,900
4 bd 3 ba 1500 - 1999 sf House

31 Dale StreetSouth Stormont, ON, K0C 1P0

  • 4 Bed
  • 3 Bath
  • 1500 - 1999 Sqft
  • House

About this home

CUSTOM-BUILT 2022 HOME - OFFERS PRESENTED AUGUST 18TH! An exceptional opportunity in a sought-after residential neighborhood! Custom built in 2022, this impressive home offers modern design, generous living space and a fantastic layout. The home is nearly complete, with just a few finishing touches remaining - a great opportunity for the new owner to add their own style and make it truly their own. Step inside to a bright, open-concept main floor featuring a spacious kitchen, under counter dining and living area. The kitchen offers abundant cabinetry, ample counter space and an impressive oversized centre island, under counter lighting - perfect for everyday living and entertaining. The main level features a spacious primary bedroom complete with walk-in closet and private ensuite, along with a second bedroom and convenient access to the attached 1.5-car garage. Patio doors leads to a large covered deck with a place to have a morning coffee or a family BBQ. The lower level provides even more living space with a large family room, minibar area, additional 2 bedrooms, bathroom and laundry - offering plenty of flexibility for today's lifestyle. Outside, you'll appreciate the large driveway and attractive setting on Dale Street, just off Manning Road, conveniently located between Long Sault and Ingleside. Surrounded by attractive residential properties, this is a location and home you'll want to experience in person. This property must be sold! Offers will be presented August 18, 2026. The acting by Power of Attorney, is inviting interested buyers to submit their strongest offer for consideration. The Seller/POA reserves the right to accept or reject any offer at their sole discretion. Property is being sold "as is, where is. "Custom built. Nearly complete with minimal finishing left . Exceptional opportunity. Don't miss your chance to view this home before offer day! (id:63626)
Listed by: TRACY WHEELER, Broker of Record, WHEELER SMART CHOICE REALTY BROKERAGE

Home facts and features

Price details
List Price
Gross Taxes for 2026
$5,073
Home facts
Bedrooms
4
Full Bathrooms
3
Parking Spaces
5
Parking Details
Garage, Attached Garage
Property Type
House
Depth
187.5 feet
Frontage
105.4 feet
Title
Freehold
Style
Bungalow
Exterior Finish
Brick, Vinyl siding
Heating Type
Forced air, Natural gas
Cooling
Central air conditioning, Air exchanger
Basement Details
Finished,
Agent details
Primary Agent
TRACY WHEELER
Primary Broker
WHEELER SMART CHOICE REALTY BROKERAGE
Listing details
Days on REW
2 Days
MLS® Number
X13662724
Source
Canadian Real Estate Association
Board
Cornwall & District Real Estate Board

Is this your listing? Help it to stand out.

Mortgage Calculator

Estimated Payments
Purchase Price
Mortgage Total
Down Payment
Amortization
25 Years
Interest Rate
3.99%

Connect with our mortgage partner

REW Money

REW Money

REW Money

Connect with a mortgage expert

The displayed rates are provided as guidance only, are not guaranteed, or are to be considered an approval of credit. Approval will be based solely on your personal situation. You are encouraged to speak with a Mortgage Professional for the most accurate information and to determine your eligibility.

Property Insights

Longue Sault Public School
  • Public
  • JK - 6
School catchments and distances are intended to be used as reference only. To verify enrolment eligibility for a property, contact the school directly.Report Incorrect Info
Listing data is subject to copyright, disclaimer, and additional requirements from the data provider. See our Terms of Use for terms applicable to this listing. Listing data was last updated on 2026-08-12.
We use cookies and other technologies for functionality, security, and to provide you with a personalized experience on our online services. By continuing to use our online services, you agree to our Privacy Policy and Terms of Use. For information on how to adjust your privacy settings, visit our Cookie Policy.
Dismiss

