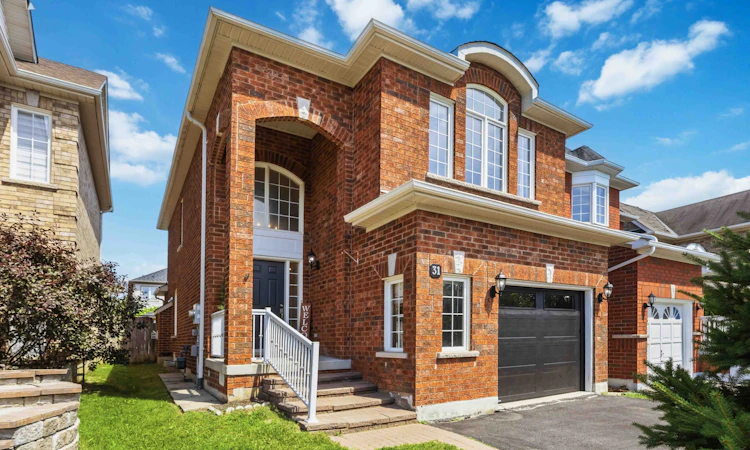
For Sale: 31 Chatterson Street, Whitby, ON - REW
Boost your listing
Listing featured. Your listing will be featured on REW.
View featured placement
$799,900
3 bd 3 ba 1500 - 2000 sf House

31 Chatterson StreetWhitby, ON, L1R 0B3

Rolling Acres
  • 3 Bed
  • 3 Bath
  • 1500 - 2000 Sqft
  • House

About this home

Beautiful All-Brick Family Home in Sought-After Rolling Acres, North Whitby! Welcome to this charming all-brick, 3-bedroom, 3-bathroom family home nestled in the highly desirable Rolling Acres community of North Whitby. Boasting exceptional curb appeal and an oversized garage with plenty of storage, this home offers the perfect blend of comfort, functionality, and location. Step inside to a welcoming foyer featuring a soaring cathedral ceiling and a stunning Palladian window that fills the space with natural light. The open-concept main floor is designed for both everyday living and entertaining, showcasing hardwood flooring throughout the combined living and dining areas, a cozy gas fireplace, and a large picture window overlooking the private backyard. The spacious, family-sized kitchen offers ample cabinetry, a breakfast bar, and a bright breakfast area with a sliding glass walkout to a large deck-perfect for outdoor dining and summer gatherings. A convenient main-floor laundry room with direct access to the garage adds to the home's practical appeal. Upstairs, you'll find three generously sized bedrooms, including a spacious primary retreat featuring a vaulted ceiling, a beautiful Palladian window with front garden views, double closet, a walk-in closet, and a private 4-piece ensuite. The partially finished basement provides excellent additional living space and endless potential. It features above-grade windows, pot lights, a cozy rec room with a charming brick fireplace, and a cold cellar, allowing you to customize the remaining space to suit your family's needs. Ideally located just steps from parks, top-rated schools, public transit, shopping, and everyday amenities, this wonderful home offers an outstanding opportunity to enjoy one of Whitby's most sought-after neighbourhoods!
Listed by: Tatanya Martine Tierney, Salesperson, TANYA TIERNEY TEAM REALTY INC.

Home facts and features

Price details
List Price
Gross Taxes for 2026
$6,111
Home facts
Bedrooms
3
Full Bathrooms
3
Parking Spaces
3
Parking Details
Private
Property Type
House
Lot Size
29 ft x 101 ft (3010 ft²)
Depth
101.94
Frontage
29.53
Year Built
16 - 30 yrs old
Exterior Finish
Brick
Heating Type
Forced Air, Gas
Basement Details
Full, Partially Finished
Features
Deck, Fenced Yard, Park, Place Of Worship, Privacy, Public Transit, Rec./Commun.Centre, School
Community
Agent details
Primary Agent
Primary Broker
TANYA TIERNEY TEAM REALTY INC.
Listing details
Days on REW
1 Day
MLS® Number
E13568906
Source
Toronto Real Estate Board
Is this your listing? Help it to stand out.

Mortgage Calculator

Estimated Payments
Purchase Price
Mortgage Total
Down Payment
Amortization
25 Years
Interest Rate
3.99%

Connect with our mortgage partner

REW Money

REW Money

REW Money

Connect with a mortgage expert

The displayed rates are provided as guidance only, are not guaranteed, or are to be considered an approval of credit. Approval will be based solely on your personal situation. You are encouraged to speak with a Mortgage Professional for the most accurate information and to determine your eligibility.

Property Insights

Whitby Shores Public School
  • Public
  • JK - 8
Sir Samuel Steele Public School
  • Public
  • JK - 8
Sinclair Secondary School
  • Public
  • 9 - 12
Father Leo J Austin Catholic Secondary School
  • Catholic
  • 9 - 12
St Mark the Evangelist Catholic School
  • Catholic
  • JK - 8
Fallingbrook Public School
  • Public
  • JK - 8
John Dryden Public School
  • Public
  • JK - 8
St Bernard Catholic School
  • Catholic
  • JK - 8
Glen Dhu Public School
  • Public
  • JK - 8
Ormiston Public School
  • Public
  • JK - 8
School catchments and distances are intended to be used as reference only. To verify enrolment eligibility for a property, contact the school directly.Report Incorrect Info
Listing data is subject to copyright, disclaimer, and additional requirements from the data provider. See our Terms of Use for terms applicable to this listing. Listing data was last updated on 2026-07-15.

