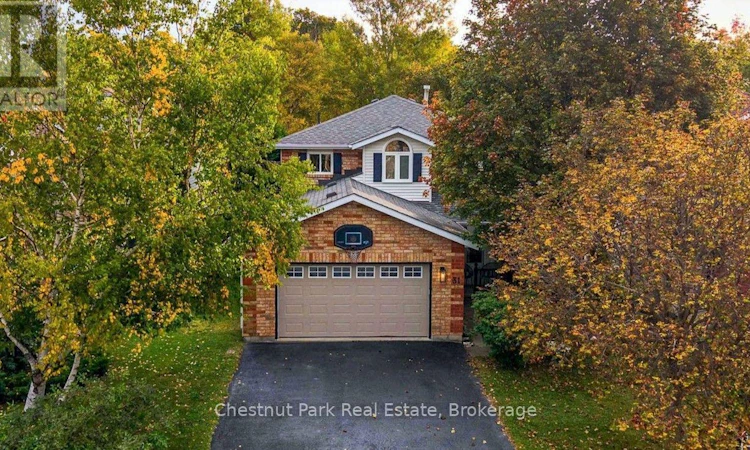
For Sale: 31 Bush Street, Collingwood, ON - REW
Boost your listing
Listing featured. Your listing will be featured on REW.
View featured placement
$790,000
4 bd • 4 ba • 1500 - 1999 sf • House
31 Bush Street
Street ViewDirections

31 Bush StreetCollingwood, ON, L9Y 4T1

  • 4 Bed
  • 4 Bath
  • 1500 - 1999 Sqft
  • House

About this home

This chapter has been written and now it is time to turn the page and let the next family fill the pages with their own stories and memories. Welcome to 31 Bush Street. Nestled within a mature neighbourhood, this family home has all four-bedrooms on the second level, a rarity within this price range in Collingwood. All three levels of this home are fully finished. The main level offers a centre hall plan with formal living on one side and a home office or den on the other flanked at the back by a lovely kitchen updated in 2023 and a large dining area perfect for everyday use and entertaining. The sliding door opens to a large deck built in 2020 featuring stairs on both the north and south side and a gas line for your BBQ. While enjoying your morning coffee take in the sounds of nature from the many songbirds that make the trees that flank the River Trail their home and seasonally the sounds of the splashing salmon as they make their way along the river. The second level of the home is complete with four-bedrooms, all with brand new carpet and two full-bathrooms renovated in 2025 and 2026. The basement is fully finished with a large recreation room, three-piece bathroom, separate hobby or workout room and laundry. The garage with indoor access will easily accommodate a vehicle, the large County wastebins and all the toys that accompany a busy family life. Again, this is a lovely, fully finished, well maintained home and it could be yours to enjoy with your family this Christmas. A full list of features, amenities and renovations is available by request. (id:63626)
Listed by: KEITH HULL, Broker, Chestnut Park Real Estate

Home facts and features

Price details
List Price
Gross Taxes for 2026
$4,539
Home facts
Bedrooms
4
Full Bathrooms
3
Partial Bathrooms
1
Parking Spaces
5
Parking Details
Garage, Attached Garage
Property Type
House
Lot Size
42 ft x 137 ft (5754 ft²)
Depth
137 feet
Frontage
42.0 feet
Title
Freehold
Exterior Finish
Brick, Aluminum siding
Heating Type
Forced air, Natural gas
Cooling
Central air conditioning
Basement Details
Finished, Full
Features
Sump Pump
Appliances
Dishwasher, Dryer, Garage door opener remote(s), Refrigerator, Stove, Washer, Water Heater, Window Coverings
Agent details
Primary Agent
Primary Broker
Chestnut Park Real Estate
Listing details
Days on REW
3 Days
MLS® Number
S13854776
Source
Canadian Real Estate Association

Is this your listing? Help it to stand out.

Mortgage Calculator

Estimated Payments
Purchase Price
Mortgage Total
Down Payment
Amortization
25 Years
Interest Rate
3.99%

Connect with our mortgage partner

Frank Mortgage

Frank Mortgage

Canada's No Fee Mortgage Marketplace

Online mortgage broker offering quick and simple access to Canada's top lenders – compare rates and complete your mortgage in a secure online environment

Connect with a mortgage expert

The displayed rates are provided as guidance only, are not guaranteed, or are to be considered an approval of credit. Approval will be based solely on your personal situation. You are encouraged to speak with a Mortgage Professional for the most accurate information and to determine your eligibility.

Property Insights

Connaught Public School
  • Public
  • JK - 8
Jean Vanier Catholic High School
  • Catholic
  • 9 - 12
Admiral Collingwood Elementary School
  • Public
  • JK - 8
Collingwood Campus School
  • Public
  • 9 - 12
Collingwood Collegiate Institute
  • Public
  • 9 - 12
ÉÉC Notre-Dame-de-la-Huronie
  • Catholic
  • JK - 6
Cameron Street Public School
  • Public
  • JK - 8
Little House Montessori School
  • Private
  • Pre-K - 3
St Marys School
  • Catholic
  • JK - 8
Mountain View Public School
  • Public
  • JK - 8
School catchments and distances are intended to be used as reference only. To verify enrolment eligibility for a property, contact the school directly.Report Incorrect Info
Listing data is subject to copyright, disclaimer, and additional requirements from the data provider. See our Terms of Use for terms applicable to this listing. Listing data was last updated on 2026-10-04.
We use cookies and other technologies for functionality, security, and to provide you with a personalized experience on our online services. By continuing to use our online services, you agree to our Privacy Policy and Terms of Use. For information on how to adjust your privacy settings, visit our Cookie Policy.
Dismiss

