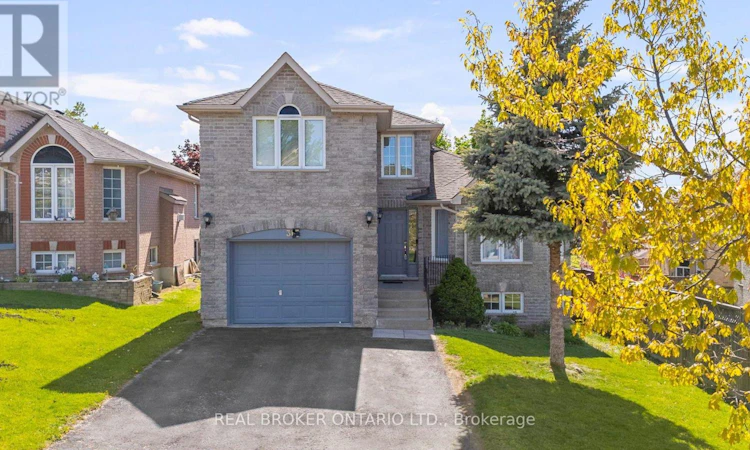
For Sale: 31 Bell Street, Barrie, ON - REW
Boost your listing
Listing featured. Your listing will be featured on REW.
View featured placement
$599,000
5 bd 2 ba 1100 - 1499 sf House

31 Bell StreetBarrie, ON, L4N 0J2

Ardagh
  • 5 Bed
  • 2 Bath
  • 1100 - 1499 Sqft
  • House

About this home

An amazing opportunity to get into Barrie's sought-after Ardagh Bluffs community. This home pairs a turnkey main level with three additional bedrooms already framed in the basement - set up for the next owner to finish and add significant value. Just over an hour from Toronto, this home works well for first-time buyers, right-sizers, or a growing family looking for room to expand over time. Inside, the main floor opens around a large kitchen with ample counter space, a gas stove, and a stainless steel appliance package including a recently added microwave range hood, washer, fridge, wine fridge and dishwasher. The living room, anchored by a cosy gas fireplace, flows through the dining area and out to a large back deck. The primary bedroom features an ensuite bathroom and a walk-in closet, and the second bedroom is served by a semi-ensuite and walkout to the deck. Updated windows keep the home bright and efficient. Downstairs, three additional bedrooms have been framed in and drywalled as the start of a full basement build-out. The layout, framing, and rough placement are set up cleanly for the next owner to complete - a real opportunity to add square footage and value without starting from scratch. Outside, the fully fenced backyard suits pets, kids, gardens, or summer entertaining, and the oversized single-car garage adds meaningful everyday storage .Ardagh Bluffs is one of Barrie's most family-friendly pockets, with scenic walking trails, well-regarded schools, and easy access to Highway 400 for the commute south. (id:63626)
Listed by: RYAN MEGSON, Salesperson, REAL BROKER ONTARIO LTD.

Home facts and features

Price details
List Price
Gross Taxes for 2026
$5,727
Home facts
Bedrooms
5
Full Bathrooms
2
Parking Spaces
3
Parking Details
Garage, Attached Garage
Property Type
House
Depth
102.5 feet
Frontage
39.4 feet
Title
Freehold
Exterior Finish
Brick
Heating Type
Forced air, Natural gas
Cooling
Central air conditioning
Basement Details
Unfinished, Full
Features
Fireplace(s)
Appliances
Dishwasher, Dryer, Hood Fan, Microwave, Oven, Range, Refrigerator, Washer, Water Heater, Window Coverings, Wine Fridge
Community
Agent details
Primary Agent
RYAN MEGSON
Primary Broker
REAL BROKER ONTARIO LTD.
Listing details
Days on REW
1 Day
MLS® Number
S13625150
Source
Canadian Real Estate Association

Is this your listing? Help it to stand out.

Mortgage Calculator

Estimated Payments
Purchase Price
Mortgage Total
Down Payment
Amortization
25 Years
Interest Rate
3.99%

Connect with our mortgage partner

REW Money

REW Money

REW Money

Connect with a mortgage expert

The displayed rates are provided as guidance only, are not guaranteed, or are to be considered an approval of credit. Approval will be based solely on your personal situation. You are encouraged to speak with a Mortgage Professional for the most accurate information and to determine your eligibility.

Property Insights

Ardagh Bluffs Public School
  • Public
  • JK - 8
St Catherine of Siena School
  • Catholic
  • JK - 8
Ferndale Woods Elementary School
  • Public
  • JK - 8
St Joan of Arc High School
  • Catholic
  • 9 - 12
Near North Adventist Christian School
  • Private
  • K - 12
Holly Meadows Elementary School
  • Public
  • JK - 8
Heritage Christian Academy
  • Private
  • Pre-K - 12
St Bernadette Elementary School
  • Catholic
  • JK - 8
Trillium Woods Elementary Public School
  • Public
  • JK - 8
Bear Creek Secondary School
  • Public
  • 9 - 12
School catchments and distances are intended to be used as reference only. To verify enrolment eligibility for a property, contact the school directly.Report Incorrect Info
Listing data is subject to copyright, disclaimer, and additional requirements from the data provider. See our Terms of Use for terms applicable to this listing. Listing data was last updated on 2026-07-31.
We use cookies and other technologies for functionality, security, and to provide you with a personalized experience on our online services. By continuing to use our online services, you agree to our Privacy Policy and Terms of Use. For information on how to adjust your privacy settings, visit our Cookie Policy.
Dismiss






