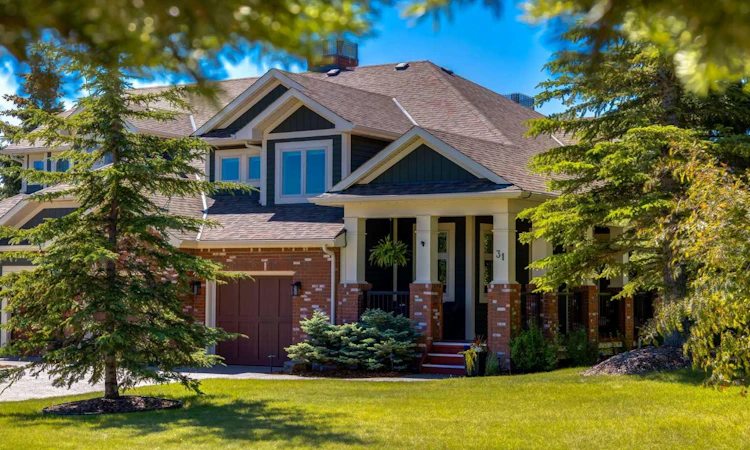
For Sale: 31 Alpine Meadow, Rural Rocky View County, AB - REW
Boost your listing
Listing featured. Your listing will be featured on REW.
View featured placement
$1,498,000
3 bd 4 ba 2475 sf Duplex

31 Alpine MeadowRural Rocky View County, AB, T3Z 3B8

  • 3 Bed
  • 4 Bath
  • 2475 Sqft
  • Duplex

About this home

OPEN HOUSE SATURDAY AUGUST 8TH - 12PM TO 3PM. Backing onto the environmental reserve in Alpine Meadow—one of Elbow Valley's most coveted enclaves, this former PACER Homes show home encompasses over 4,000 SF of beautifully developed living space, blending exceptional craftsmanship with remarkable privacy. Surrounded by mature trees and beautifully landscaped gardens, this executive walk-out bungalow has been thoughtfully designed for both elegant entertaining and comfortable everyday living. A soaring vaulted ceiling and expansive windows fill the great room with natural light, where light hardwood flooring, custom millwork and a striking split-face travertine fireplace create a warm yet sophisticated focal point. The beautifully appointed kitchen features ceiling-height cabinetry, granite countertops, Wolf appliances, Sub-Zero refrigerator and freezer columns, a Blanco silgranit sink with reverse osmosis system, and a generous island overlooking the main living spaces. The bright breakfast nook opens directly onto the south-facing deck, extending the living space outdoors for effortless everyday living and entertaining. Positioned above the great room and dining area, the versatile loft overlooks the home's principal living spaces, offering the perfect setting for a reading lounge, home office, creative studio or quiet retreat, with the flexibility to adapt as your lifestyle evolves. This upper level loft could be easily converted into another bedroom as it has a closet and bathroom. The primary retreat overlooks the surrounding trees and offers direct access to the rear deck, creating a peaceful escape that feels nestled among the treetops. The luxurious ensuite features a steam shower, jetted soaker tub with integrated lighting, and dual vanities, while the professionally designed California Closets dressing room provides exceptional organization. A dedicated main floor office is gigantic in size and could be converted easily to a second main floor bedroom. A spacious laundry and mudroom, discreet powder room, and double attached garage with heated epoxy floors and abundant cabinetry complete the main level. The bright walk-out lower level is equally impressive, featuring a spacious family room with fireplace, a media area, wine tasting space complete with a Sub-Zero beverage refrigerator and 256-bottle wine refrigerator, two generous guest bedrooms, a beautifully appointed bathroom with private sauna, and abundant storage. This home has undergone numerous upgrades since the current owners purchased in 2022, Located just minutes from Calgary's west edge, yet surrounded by walking trails, ponds and abundant wildlife, Alpine Meadow offers an exceptional lifestyle where privacy, community and nature exist in perfect balance. This is a rare opportunity to own an exceptional executive bungalow in one of Elbow Valley's most prestigious communities. Note: The driveway snow removal and lawn maintenance can be covered, if desired with an additional fee.
Listed by: Rachelle Starnes, Coldwell Banker Mountain Central

Home facts and features

Price details
List Price
Strata Maintenance Fees
$206 Monthly
Home facts
Bedrooms
3
Full Bathrooms
2
Partial Bathrooms
2
Parking Spaces
2
Property Type
Duplex
Lot Size
6099 ft²
Frontage
43.93 ft
Year Built
Built in 2001 (25 yrs old)
Style
Attached-Side by Side,Bungalow-Villa
Heating Type
High Efficiency
Cooling
Central Air
Basement Details
Full
Features
Back Yard, Backs On To Park/green Space, Bar, Basement, Bookcases, Built-in Features, Ceiling Fan(s), Double Vanity, Environmental Reserve, Fishing, Front Yard, Gas, Granite Counters, High Ceilings, Jetted Tub, Kitchen Island, Lake, Landscaped, Laundry Room, Lawn, Lighting, Living Room, Main Level, Many Trees, No Smoking Home, Pantry, Private Yard, Sauna, Sink, Steam Room, Stone, Tile
Amenities
Beach Access, Clubhouse, Park, Party Room, Picnic Area, Playground, Racquet Courts, Storage
Appliances
Bar Fridge, Built-in Freezer, Built-in Oven, Built-in Refrigerator, Central Air Conditioner, Dishwasher, Dryer, Garburator, Gas Cooktop, Microwave, Range Hood, Washer, Window Coverings, Wine Refrigerator
Agent details
Primary Agent
Primary Broker
Coldwell Banker Mountain Central
Secondary Agent
Secondary Broker
Coldwell Banker Mountain Central
Listing details
Days on REW
1 Day
MLS® Number
A2334152
Source
Pillar 9
Board
Calgary Real Estate Board
Is this your listing? Help it to stand out.

Mortgage Calculator

Estimated Payments
Purchase Price
Mortgage Total
Down Payment
Amortization
25 Years
Interest Rate
3.99%

Connect with our mortgage partner

Aamir Khalique

Aamir Khalique

Dominion Lending

Found a home you love? Let's get you pre-approved and mortgage-ready so you can shop with confidence and make stronger offers.

Connect with a mortgage expert

The displayed rates are provided as guidance only, are not guaranteed, or are to be considered an approval of credit. Approval will be based solely on your personal situation. You are encouraged to speak with a Mortgage Professional for the most accurate information and to determine your eligibility.

Property Insights

Springbank Community High School
  • n/a
  • -
  • In Catchment
Elbow Valley Elementary School
  • n/a
  • -
  • In Catchment
Springbank Middle School
  • n/a
  • -
  • In Catchment
Edge School
  • n/a
  • -
  • In Catchment
School catchments and distances are intended to be used as reference only. To verify enrolment eligibility for a property, contact the school directly.Report Incorrect Info
Listing data is subject to copyright, disclaimer, and additional requirements from the data provider. See our Terms of Use for terms applicable to this listing. Listing data was last updated on 2026-08-04.
We use cookies and other technologies for functionality, security, and to provide you with a personalized experience on our online services. By continuing to use our online services, you agree to our Privacy Policy and Terms of Use. For information on how to adjust your privacy settings, visit our Cookie Policy.
Dismiss






