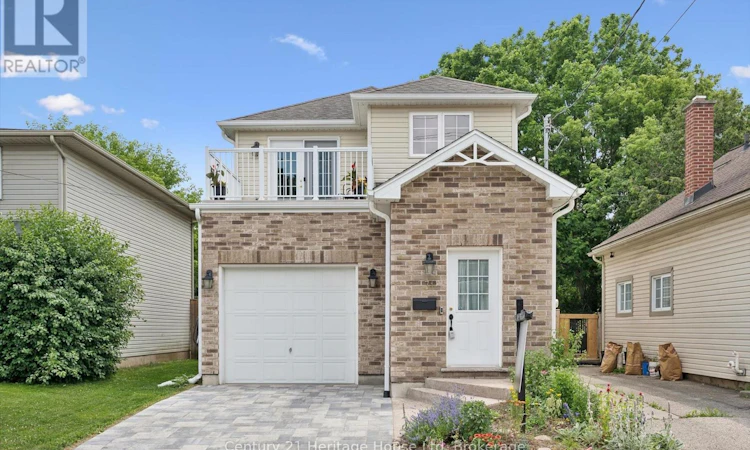
For Sale: 31 Alice Street, Guelph, ON - REW
Boost your listing
Listing featured. Your listing will be featured on REW.
View featured placement
$739,900
4 bd 3 ba 1500 - 1999 sf House

31 Alice StreetGuelph, ON, N1E 2Z7

Two Rivers
  • 4 Bed
  • 3 Bath
  • 1500 - 1999 Sqft
  • House

About this home

If you've always loved the character, community and walkability of The Ward-but weren't looking for the maintenance that often comes with homes in this area-this may be exactly what you've been waiting for. Built in 2013, this beautifully maintained home offers the best of both worlds: modern construction in one of Guelph's most vibrant and connected communities. Step inside and you're welcomed by an impressively spacious foyer with room for busy family life to unfold, before moving into a bright, functional layout designed for everyday living.Thoughtful upgrades throughout mean you can spend less time knocking out items on the "to-do" list, and more time enjoying your home. Relax on the new back deck (2025), unwind on the private balcony, or enjoy the beautifully designed pollinator garden. The permeable paver driveway(2026) with EV charger rough in, owned tankless water heater(2025), owned water softener(2024), induction range(2025), radon mitigation system(2023), updated carpeting(2026) and numerous other improvements provide peace of mind while complementing a modern lifestyle. Outside your front door, the neighbourhood truly shines. Grab a coffee at Rainbow Café, meet friends for dinner at one of the many restaurants downtown has to offer, explore nearby boutique shops, or take advantage of the incredible network of river trails just steps away. Royal City Park, The Boathouse, Spring Mill Distillery, Sacred Heart School, the GO Station, the River Run Centre, the Sleeman Centre and so much more are all within an easy walk, making it easy to leave the car behind and enjoy everything this exceptional location has to offer. This is more than just a newer home in The Ward-it's an opportunity to become part of one of Guelph's most authentic, welcoming and evolving neighbourhoods while enjoying the comfort, efficiency and convenience of modern living. (id:63626)
Listed by: DUSTIN DAVIS, Broker of Record, Century 21 Heritage House Ltd

Home facts and features

Price details
List Price
Gross Taxes for 2025
$5,130
Home facts
Bedrooms
4
Full Bathrooms
2
Partial Bathrooms
1
Parking Spaces
2
Parking Details
Attached Garage, Garage
Property Type
House
Depth
101.6 feet
Frontage
29.6 feet
Title
Freehold
Exterior Finish
Brick, Vinyl siding
Heating Type
Forced air, Natural gas
Cooling
Central air conditioning
Basement Details
Partially finished, Full
Features
Fireplace(s)
Appliances
Dishwasher, Dryer, Microwave, Refrigerator, Stove, Washer, Water Heater, Water softener
Community
Agent details
Primary Agent
DUSTIN DAVIS
Primary Broker
Century 21 Heritage House Ltd
Listing details
Days on REW
4 Days
MLS® Number
X13517760
Source
Canadian Real Estate Association

Is this your listing? Help it to stand out.

Mortgage Calculator

Estimated Payments
Purchase Price
Mortgage Total
Down Payment
Amortization
25 Years
Interest Rate
3.99%

Connect with our mortgage partner

REW Money

REW Money

REW Money

Connect with a mortgage expert

The displayed rates are provided as guidance only, are not guaranteed, or are to be considered an approval of credit. Approval will be based solely on your personal situation. You are encouraged to speak with a Mortgage Professional for the most accurate information and to determine your eligibility.

Property Insights

Sacred HeartCatholic School
  • Catholic
  • JK - 8
New Way School
  • Public
  • 9 - 12
St John Bosco Catholic School
  • Catholic
  • 9 - 12
Central Public School
  • Public
  • JK - 6
Ecole King George Public School
  • Public
  • JK - 8
John Galt Public School
  • Public
  • JK - 8
John McCrae Public School
  • Public
  • JK - 8
Guelph Montessori School
  • Private
  • JK - 6
St James Catholic School
  • Catholic
  • 9 - 12
St John Catholic School
  • Catholic
  • JK - 8
School catchments and distances are intended to be used as reference only. To verify enrolment eligibility for a property, contact the school directly.Report Incorrect Info
Listing data is subject to copyright, disclaimer, and additional requirements from the data provider. See our Terms of Use for terms applicable to this listing. Listing data was last updated on 2026-07-06.

