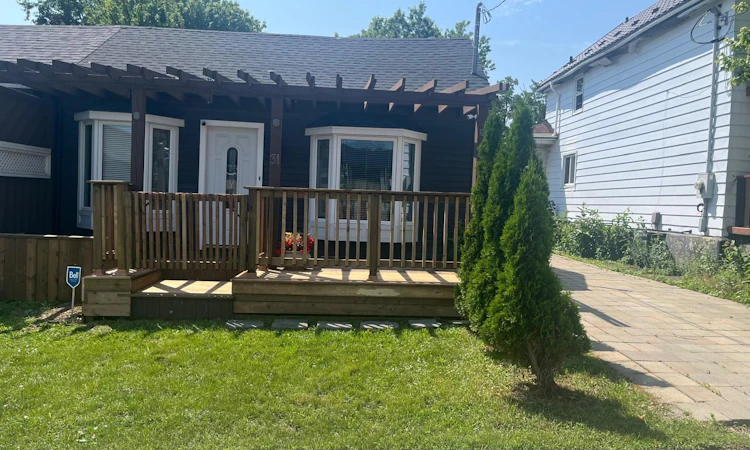
For Sale: 31 Albany Street, Oshawa, ON - REW
Boost your listing
Listing featured. Your listing will be featured on REW.
View featured placement
$639,900
4 bd 3 ba 1100 - 1500 sf House

31 Albany StreetOshawa, ON, L1H 2Y9

Central Oshawa
  • 4 Bed
  • 3 Bath
  • 1100 - 1500 Sqft
  • House

About this home

Welcome to this beautifully updated semi-bungalow on an impressive 35' x 163' lot in South Oshawa! This thoughtfully upgraded home professionally built 660 sq. ft. platform addition, completed with all required City of Oshawa permits. The home offers a ** upgraded kitchen** with a centre island, premium cabinetry and elegant Black Galaxy quartz countertops, along with 4 Bedrooms & 3 washrooms. Enjoy the benefit of All-New windows including Bay window & 2 Sliding Doors, a front deck and a new backyard deck-perfect for entertaining and outdoor enjoyment. The full basement provides plenty of space for storage and additional flexibility for future use. The large lot offers excellent potential for investors, builders and end users alike. Located close to the future Central Oshawa GO Station and major transit/infrastructure improvements, with easy access to Highway 401. Walking distance to Oshawa's largest market, while Oshawa Centre and major supermarkets are approximately 2.5 km away. Lakeview Park and the beach are approximately 3.8 km away. With its extensive upgrades, large lot, excellent location and strong surrounding development activity, this property offers great potential for homeowners and investors, including possible Airbnb/business opportunities, subject to municipal approvals and applicable regulations. Don't miss this exceptional opportunity in a rapidly developing area of South Oshawa!
Listed by: Raoul Sivanathan, Salesperson, RE/MAX REALTRON REALTY INC.

Home facts and features

Price details
List Price
Gross Taxes for 2025
$3,354
Home facts
Bedrooms
4
Full Bathrooms
3
Parking Spaces
4
Parking Details
Private
Property Type
House
Lot Size
35 ft x 163 ft (5713 ft²)
Depth
163.25
Frontage
35.0
Exterior Finish
Vinyl Siding
Heating Type
Forced Air, Gas
Basement Details
Unfinished
Features
Fenced Yard, Greenbelt/Conservation, Level, Library, Place Of Worship, Public Transit
Community
Agent details
Primary Agent
Raoul Sivanathan
Primary Broker
RE/MAX REALTRON REALTY INC.
Listing details
Days on REW
1 Day
MLS® Number
E13690960
Source
Toronto Real Estate Board
Is this your listing? Help it to stand out.

Mortgage Calculator

Estimated Payments
Purchase Price
Mortgage Total
Down Payment
Amortization
25 Years
Interest Rate
3.99%

Connect with our mortgage partner

REW Money

REW Money

REW Money

Connect with a mortgage expert

The displayed rates are provided as guidance only, are not guaranteed, or are to be considered an approval of credit. Approval will be based solely on your personal situation. You are encouraged to speak with a Mortgage Professional for the most accurate information and to determine your eligibility.

Property Insights

Village Union Public School
  • Public
  • JK - 8
Grade Learning - Oshawa
  • Private
  • 9 - 12
St Thomas Aquinas Catholic School
  • Catholic
  • JK - 8
ÉÉC Corpus-Christi
  • Catholic
  • JK - 6
Monsignor John Pereyma School
  • Catholic
  • 7 - 12
St Hedwig Catholic School
  • Catholic
  • JK - 8
David Bouchard Public School
  • Public
  • JK - 8
College Hill Public School
  • Public
  • JK - 8
Glen Street Public School
  • Public
  • JK - 8
Mary Street Community School
  • Public
  • JK - 8
School catchments and distances are intended to be used as reference only. To verify enrolment eligibility for a property, contact the school directly.Report Incorrect Info
Listing data is subject to copyright, disclaimer, and additional requirements from the data provider. See our Terms of Use for terms applicable to this listing. Listing data was last updated on 2026-08-19.
We use cookies and other technologies for functionality, security, and to provide you with a personalized experience on our online services. By continuing to use our online services, you agree to our Privacy Policy and Terms of Use. For information on how to adjust your privacy settings, visit our Cookie Policy.
Dismiss

