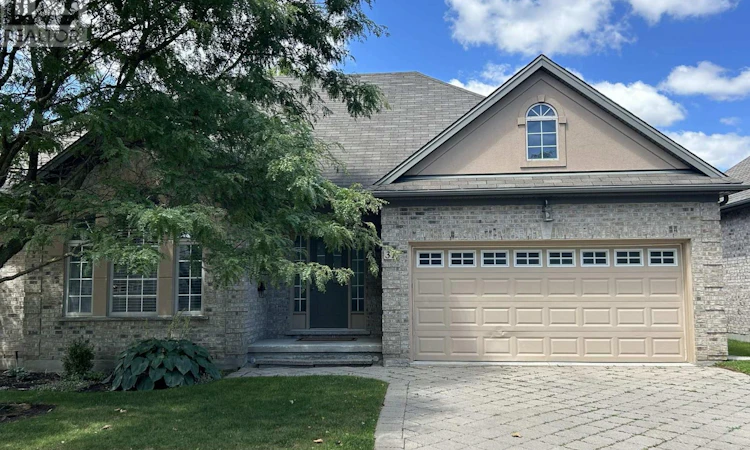
For Sale: 31-475 Mcgarrell Drive, London, ON - REW
Boost your listing
Listing featured. Your listing will be featured on REW.
View featured placement
$674,900
3 bd 4 ba 1600 - 1798 sf Land/Lot

31 - 475 Mcgarrell DriveLondon, ON, N6G 5K6

Sunningdale
  • 3 Bed
  • 4 Bath
  • 1600 - 1798 Sqft
  • Land/Lot

About this home

Rare One-Floor Living in the Highly Desirable Masonville/Sunningdale Area! This beautifully updated all-brick and stucco detached condo offers the perfect combination of comfort, style, and low-maintenance living in one of North London's most sought-after neighborhoods. The extra-wide floor plan features 9-ft ceilings, hardwood flooring, a bright living room with soaring cathedral ceilings, and an open dining area with a large bay window. The stunning renovated white kitchen boasts quartz countertops, stainless steel appliances, a ceramic tile backsplash, a spacious pantry, and a large center island-perfect for everyday living and entertaining. Corner windows with transoms fill the space with natural light. Enjoy the convenience of true one-floor living with two generous main-floor bedrooms, including a spacious primary suite with a walk-in closet and ensuite featuring a glass shower. The professionally finished lower level provides exceptional additional living space with a large family room, third bedroom, full bathroom, and one of this home's most unique features-a newly installed private sauna, creating your own spa-like retreat to relax, recharge, and enjoy year-round wellness without leaving home. Step outside to a private, tree-lined backyard with an expansive deck and gas BBQ rough-in, ideal for entertaining or quiet evenings outdoors. Thoughtfully updated throughout with extensive 2025-2026 renovations, including a redesigned open-concept kitchen and dining area, renovated kitchen and basement bathroom, custom entertainment wall, central vacuum, new carpeting, and the addition of the private sauna. Low condo fees include lawn care, snow removal right to your front door, and maintenance of common elements, allowing you to enjoy a carefree lifestyle just minutes from Masonville shopping, Western University, University Hospital, parks, walking trails, restaurants, and every convenience North London has to offer. (id:63626)
Listed by: VLADIMIR BAZINA, Salesperson, ROYAL LEPAGE TRILAND REALTY

Home facts and features

Price details
List Price
Gross Taxes for 2025
$5,648
Strata Maintenance Fees
$331 Monthly
Home facts
Bedrooms
3
Full Bathrooms
3
Partial Bathrooms
1
Parking Spaces
4
Parking Details
Attached Garage, Garage
Property Type
Land/Lot
Depth
Title
Condo/Strata
Style
Bungalow
Exterior Finish
Brick
Heating Type
Forced air, Natural gas
Cooling
Central air conditioning
Basement Details
Partially finished,
Features
Fireplace(s), Sauna, Sump Pump
Appliances
Blinds, Dishwasher, Dryer, Garage door opener remote(s), Garburator, Refrigerator, Sauna, Stove, Washer, Water Heater
Community
Agent details
Primary Agent
VLADIMIR BAZINA
Primary Broker
ROYAL LEPAGE TRILAND REALTY
Listing details
Days on REW
1 Day
MLS® Number
X13640844
Source
Canadian Real Estate Association
Board
London and St. Thomas Association of REALTORS®

Is this your listing? Help it to stand out.

Mortgage Calculator

Estimated Payments
Purchase Price
Mortgage Total
Down Payment
Amortization
25 Years
Interest Rate
3.99%

Connect with our mortgage partner

REW Money

REW Money

REW Money

Connect with a mortgage expert

The displayed rates are provided as guidance only, are not guaranteed, or are to be considered an approval of credit. Approval will be based solely on your personal situation. You are encouraged to speak with a Mortgage Professional for the most accurate information and to determine your eligibility.

Property Insights

St Catherine of Siena School
  • Catholic
  • JK - 8
Masonville Public School
  • Public
  • JK - 8
Emily Carr Public School
  • Public
  • JK - 8
St. Andre Bessette Secondary School
  • Catholic
  • 9 - 12
Sir Frederick Banting Secondary School
  • Public
  • 9 - 12
St Marguerite d'Youville School
  • Catholic
  • JK - 8
St Thomas More School
  • Catholic
  • JK - 8
Jack Chambers Public School
  • Public
  • JK - 8
St. Kateri School
  • Catholic
  • JK - 8
Wilfrid Jury Public School
  • Public
  • JK - 8
School catchments and distances are intended to be used as reference only. To verify enrolment eligibility for a property, contact the school directly.Report Incorrect Info
Listing data is subject to copyright, disclaimer, and additional requirements from the data provider. See our Terms of Use for terms applicable to this listing. Listing data was last updated on 2026-08-05.
We use cookies and other technologies for functionality, security, and to provide you with a personalized experience on our online services. By continuing to use our online services, you agree to our Privacy Policy and Terms of Use. For information on how to adjust your privacy settings, visit our Cookie Policy.
Dismiss

