For Sale: 31-2031 Pennyroyal Street, London, ON - REW
Boost your listing
Listing featured. Your listing will be featured on REW.
View featured placement
$569,900
4 bd 4 ba 1000 - 1198 sf Townhouse

31 - 2031 Pennyroyal StreetLondon, ON, N5X 0L7

Fanshawe
  • 4 Bed
  • 4 Bath
  • 1000 - 1198 Sqft
  • Townhouse

About this home

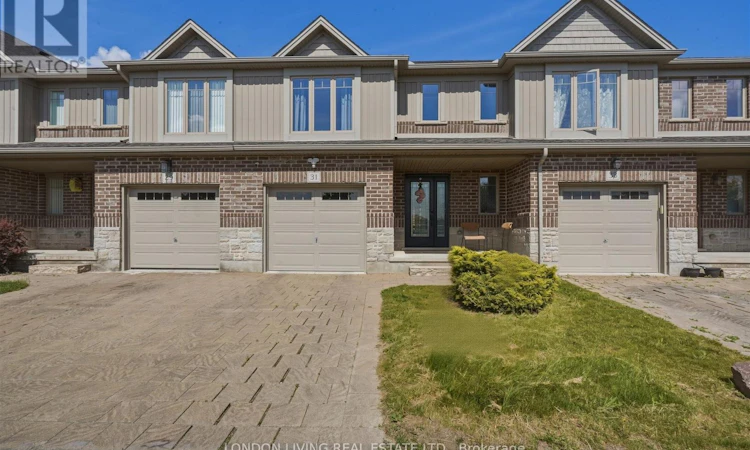
Welcome to this warm and inviting family home nestled in a highly desirable condominium community, where comfort, convenience, and everyday living come together beautifully. This spacious 2-storey residence features 3 generous bedrooms, 3 full bathrooms, and a convenient powder room, offering plenty of room for a growing family to live, relax, and thrive.The bright, thoughtfully designed layout creates an ideal setting for both daily life and entertaining. Whether you're hosting friends or enjoying quiet family evenings, the home's functional flow makes every space feel welcoming. The finished basement adds valuable living space with a comfortable TV/recreation area, a guest bedroom, and a full bathroom-perfect for visiting family members, teenagers seeking their own retreat, or a flexible home office setup.Recent updates enhance both style and peace of mind, including beautiful ceramic tile flooring throughout the kitchen and foyer, a new main entrance door, and a new furnace and central air conditioning system installed in November 2025, ensuring year-round comfort for years to come.Enjoy the everyday convenience of a covered garage with remote opener and direct inside entry, making arrivals and departures effortless in any season. Situated in a family-friendly neighbourhood close to parks, schools, shopping, and everyday amenities, this move-in-ready home offers the perfect backdrop for creating cherished memories and enjoying the lifestyle your family deserves. (id:63626)
Listed by: CLAUDIA VALENCIA, Sales Representative, LONDON LIVING REAL ESTATE LTD.

Home facts and features

Price details
List Price
Gross Taxes for 2026
$4,124
Strata Maintenance Fees
$90 Monthly
Home facts
Bedrooms
4
Full Bathrooms
3
Partial Bathrooms
1
Parking Spaces
2
Parking Details
Attached Garage, Inside Entry, Garage
Property Type
Townhouse
Title
Condo/Strata
Exterior Finish
Aluminum siding, Brick Facing
Heating Type
Forced air, Natural gas
Cooling
Central air conditioning
Basement Details
Finished, Full
Features
Flat site, Smoke Detectors
Appliances
Dishwasher, Dryer, Garage door opener, Microwave, Refrigerator, Stove, Washer, Water Heater - Tankless, Water meter
Community
Agent details
Primary Agent
CLAUDIA VALENCIA
Primary Broker
LONDON LIVING REAL ESTATE LTD.
Listing details
Days on REW
1 Day
MLS® Number
X13436038
Source
Canadian Real Estate Association
Board
London and St. Thomas Association of REALTORS®

Is this your listing? Help it to stand out.

Mortgage Calculator

Estimated Payments
Purchase Price
Mortgage Total
Down Payment
Amortization
25 Years
Interest Rate
3.99%

Connect with our mortgage partner

REW Money

REW Money

REW Money

Connect with a mortgage expert

The displayed rates are provided as guidance only, are not guaranteed, or are to be considered an approval of credit. Approval will be based solely on your personal situation. You are encouraged to speak with a Mortgage Professional for the most accurate information and to determine your eligibility.

Property Insights

Stoney Creek Public School
  • Public
  • JK - 8
Northridge Public School
  • Public
  • JK - 8
St Mark School
  • Catholic
  • JK - 8
Mother Teresa Catholic Secondary School
  • Catholic
  • 9 - 12
A B Lucas Secondary School
  • Public
  • 9 - 12
Montcalm Secondary School
  • Public
  • 9 - 12
Hillcrest Public School
  • Public
  • JK - 8
St Anne's School
  • Catholic
  • JK - 8
É Élém C Ste-Jeanne-d'Arc
  • Catholic
  • JK - 6
Chippewa Public School
  • Public
  • JK - 8
School catchments and distances are intended to be used as reference only. To verify enrolment eligibility for a property, contact the school directly.Report Incorrect Info
Listing data is subject to copyright, disclaimer, and additional requirements from the data provider. See our Terms of Use for terms applicable to this listing. Listing data was last updated on 2026-08-04.
We use cookies and other technologies for functionality, security, and to provide you with a personalized experience on our online services. By continuing to use our online services, you agree to our Privacy Policy and Terms of Use. For information on how to adjust your privacy settings, visit our Cookie Policy.
Dismiss






