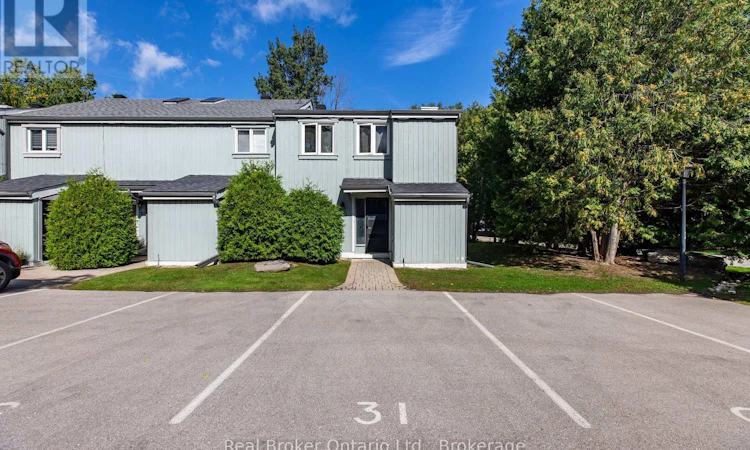
For Sale: 31-127 Fairway Crescent, Collingwood, ON - REW
Boost your listing
Listing featured. Your listing will be featured on REW.
View featured placement
$489,000
3 bd 3 ba 1400 - 1598 sf Townhouse

31 - 127 Fairway CrescentCollingwood, ON, L9Y 5B4

  • 3 Bed
  • 3 Bath
  • 1400 - 1598 Sqft
  • Townhouse

About this home

There's something special about Collingwood-the kind of place where mornings can begin on the trails, afternoons can be spent on Georgian Bay or the golf course, and winter weekends mean being on the slopes within minutes. Set in the sought-after Cranberry Golf Course area, this spacious 1,461 sq. ft. end-unit townhome puts you right in the middle of it all.Offering 3 bedrooms and 2.5 bathrooms, the home has plenty of space for full-time living, weekend escapes, or a four-season retreat. The main floor features an open-concept layout anchored by a wood-burning fireplace, creating a warm and inviting place to unwind after a day outdoors. A convenient powder room, generous laundry area and walkout to the patio add everyday functionality.Upstairs, you'll find three comfortable bedrooms and two partially updated bathrooms. The primary suite feels like its own little escape, complete with a walk-in closet and an expansive private deck-perfect for slow summer mornings, a coffee in hand and nowhere you need to be.Storage is plentiful, with space beneath the stairs, multiple closets and an additional exterior storage unit for bikes, skis, golf clubs, paddleboards and all the gear that comes with living in Southern Georgian Bay.And then there's the location. Hop on your bike and follow nearby trails toward downtown and the waterfront, walk to shops and restaurants, tee off at Cranberry Golf Course, or spend the day sailing, paddling or relaxing by Georgian Bay. When the snow arrives, Blue Mountain and the area's private ski clubs are only a short drive away.Whether you're looking for a place to call home, a weekend basecamp or a four-season Collingwood getaway, this is an opportunity to enjoy more of what you came here for-mountains, water, trails, golf and a vibrant downtown, all just minutes from your front door. (id:63626)
Listed by: HEATHER MCTAGGART, Salesperson, Real Broker Ontario Ltd.

Home facts and features

Price details
List Price
Gross Taxes for 2025
$2,599
Strata Maintenance Fees
$590 Monthly
Home facts
Bedrooms
3
Full Bathrooms
2
Partial Bathrooms
1
Parking Spaces
1
Parking Details
No Garage
Property Type
Townhouse
Title
Condo/Strata
Exterior Finish
Wood
Heating Type
Forced air, Electric
Cooling
Ventilation system,
Basement Details
Crawl space
Features
Fireplace(s), Sump Pump
Appliances
Central Vacuum, Dishwasher, Dryer, Refrigerator, Stove, Washer, Water Heater
Agent details
Primary Agent
Primary Broker
Real Broker Ontario Ltd.
Listing details
Days on REW
1 Day
MLS® Number
S13785760
Source
Canadian Real Estate Association

Is this your listing? Help it to stand out.

Mortgage Calculator

Estimated Payments
Purchase Price
Mortgage Total
Down Payment
Amortization
25 Years
Interest Rate
3.99%

Connect with our mortgage partner

REW Money

REW Money

REW Money

Connect with a mortgage expert

The displayed rates are provided as guidance only, are not guaranteed, or are to be considered an approval of credit. Approval will be based solely on your personal situation. You are encouraged to speak with a Mortgage Professional for the most accurate information and to determine your eligibility.

Property Insights

Pretty River Academy
  • Private
  • PS - 12
Mountain View Public School
  • Public
  • JK - 8
Little House Montessori School
  • Private
  • Pre-K - 3
Collingwood Campus School
  • Public
  • 9 - 12
Cameron Street Public School
  • Public
  • JK - 8
Connaught Public School
  • Public
  • JK - 8
Collingwood Collegiate Institute
  • Public
  • 9 - 12
St Marys School
  • Catholic
  • JK - 8
Jean Vanier Catholic High School
  • Catholic
  • 9 - 12
ÉÉC Notre-Dame-de-la-Huronie
  • Catholic
  • JK - 6
School catchments and distances are intended to be used as reference only. To verify enrolment eligibility for a property, contact the school directly.Report Incorrect Info
Listing data is subject to copyright, disclaimer, and additional requirements from the data provider. See our Terms of Use for terms applicable to this listing. Listing data was last updated on 2026-09-15.
We use cookies and other technologies for functionality, security, and to provide you with a personalized experience on our online services. By continuing to use our online services, you agree to our Privacy Policy and Terms of Use. For information on how to adjust your privacy settings, visit our Cookie Policy.
Dismiss

