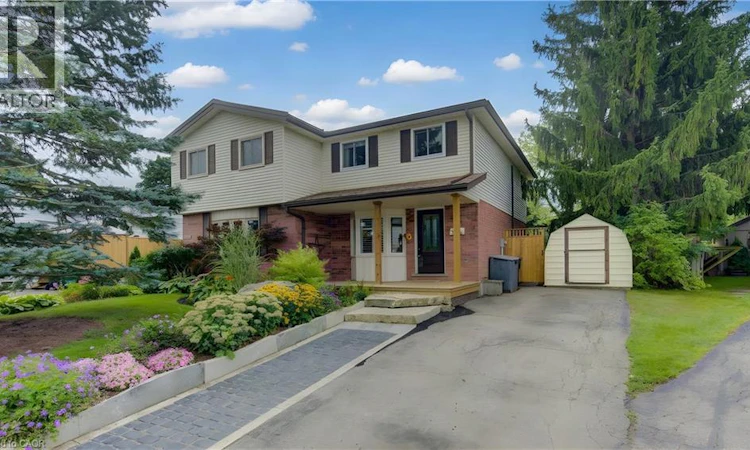
For Sale: 309B Mayview Crescent, Waterloo, ON - REW
Boost your listing
Listing featured. Your listing will be featured on REW.
View featured placement
$599,900
3 bd 2 ba 1070 sf House

309b Mayview CrescentWaterloo, ON, N2V 1P6

  • 3 Bed
  • 2 Bath
  • 1070 Sqft
  • House

About this home

Imagine living on a peaceful crescent, mere steps from the park, walking distance to the countryside, grocery shopping and restaurants and the ION LRT and mere minutes to Conestoga Mall, Home Depot, limitless shopping and the Expressway. Welcome to Mayview Crescent in family friendly Lakeshore North, home of Laurel Creek Conservation Area and its countless walking trails including The Trans Canada Trail. This charming 3 bedroom, 1 1/2 bathroom, carpet free semi checks all these boxes. Enter from the covered porch, perfect for sitting out on rainy days. New flooring in the kitchen with stainless steel appliances and a bright bay window with California shutters. From the kitchen, tur into the open concept dining and living rooms boasting hardwood floors and a slider to the back deck. Upstairs, enjoy 3 good size bedrooms and the main 4 piece bathroom. Downstairs, retreat for movie night in the finished rec room with laminate flooring and lots of built in shelving for storage. More storage and a 2 piece powder room available in the adjacent laundry room. The cherry on top is the beautifully landscaped back yard with a spacious deck and walk up garden-path to Lakeshore Optimist Park and greenspace. No neighbours behind you here...only greenspace and blue sky. Numerous updates include: Kitchen floor (2026), Front deck (2025), Front Door & Rear Slider (2025), Back deck (2024), Stove (2023), Fridge & Dishwasher (2022), Roof Shingles (2020), Ductless A/C (2020), R50 Attic Insulation (2012) (id:63626)
Listed by: JIM O'KANE, Salesperson, Royal LePage Wolle Realty

Home facts and features

Price details
List Price
Gross Taxes for 2026
$3,538
Home facts
Bedrooms
3
Full Bathrooms
1
Partial Bathrooms
1
Parking Spaces
2
Property Type
House
Depth
Frontage
28.0 feet
Year Built
Built in 1986 (40 yrs old)
Title
Freehold
Style
Other
Exterior Finish
Aluminum siding, Brick Veneer
Heating Type
Baseboard heaters, Electric
Cooling
Ductless
Basement Details
Finished, Full
Features
Conservation/green belt, Sump Pump
Appliances
Dishwasher, Dryer, Microwave Built-in, Refrigerator, Stove, Washer, Water softener
Agent details
Primary Agent
JIM O'KANE
Primary Broker
Royal LePage Wolle Realty
Listing details
Days on REW
1 Day
MLS® Number
40860338
Source
Canadian Real Estate Association

Is this your listing? Help it to stand out.

Mortgage Calculator

Estimated Payments
Purchase Price
Mortgage Total
Down Payment
Amortization
25 Years
Interest Rate
3.99%

Connect with our mortgage partner

REW Money

REW Money

REW Money

Connect with a mortgage expert

The displayed rates are provided as guidance only, are not guaranteed, or are to be considered an approval of credit. Approval will be based solely on your personal situation. You are encouraged to speak with a Mortgage Professional for the most accurate information and to determine your eligibility.

Property Insights

Sir Edgar Bauer Catholic Elementary School
  • Catholic
  • JK - 8
Northlake Woods Public School
  • Public
  • JK - 8
N A MacEachern Public School
  • Public
  • JK - 6
Cedarbrae Public School
  • Public
  • JK - 6
Winston Churchill Public School
  • Public
  • JK - 6
St David Catholic Secondary School
  • Catholic
  • 9 - 12
Waterloo Collegiate Institute
  • Public
  • 9 - 12
Laurelwood Public School
  • Public
  • JK - 8
St Nicholas Catholic Elementary School
  • Catholic
  • JK - 8
MacGregor Public School
  • Public
  • 6 - 8
School catchments and distances are intended to be used as reference only. To verify enrolment eligibility for a property, contact the school directly.Report Incorrect Info
Listing data is subject to copyright, disclaimer, and additional requirements from the data provider. See our Terms of Use for terms applicable to this listing. Listing data was last updated on 2026-09-03.
We use cookies and other technologies for functionality, security, and to provide you with a personalized experience on our online services. By continuing to use our online services, you agree to our Privacy Policy and Terms of Use. For information on how to adjust your privacy settings, visit our Cookie Policy.
Dismiss






