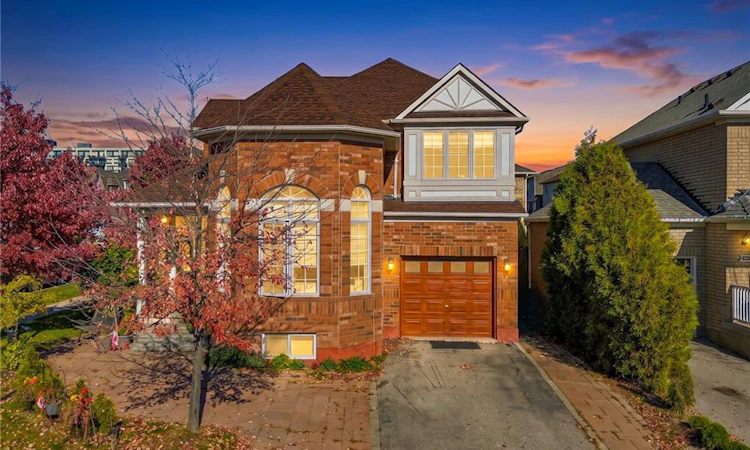
For Sale: 3094 Highvalley Road, Oakville, ON - REW
Boost your listing
Listing featured. Your listing will be featured on REW.
View featured placement
$1,380,000
5 bd • 4 ba • 1897 sf • House

3094 Highvalley RoadOakville, ON, L6M 5H3

Palermo West
  • 5 Bed
  • 4 Bath
  • 1897 Sqft
  • House

About this home

3094 HIGHVALLEY ROAD, OAKVILLE is a beautifully maintained 4+1 bedroom, 3.5-bathroom detached home situated in the trendy high end Palermo West. Ideally situated directly across from beautiful Valleyridge Park, Palermo Public School, St. Mary Catholic Elementary School, walking distance to reputable Garth Webb high school, shopping, restaurants, 3 mins to Oakville Trafalgar Memorial Hospital, Old Bronte Medical Centre & everyday amenities. Convenient access to Highways 407 & 403. Impressive curb appeal features a beautiful brick architecture, mature trees, lovely landscaping & a charming covered front porch. Bright foyer leading to an elegant formal living room with soaring ceilings, stunning arched windows, rich hardwood flooring, fireplace & French doors. The dining room offers large windows & stylish lighting, perfect for entertaining. The inviting family room features hardwood flooring, pot lights & generous windows, flowing seamlessly into the beautiful kitchen with white cabinetry, quartz-style countertops, mosaic backsplash, stainless steel appliances, modern range hood & large centre island with breakfast seating. A convenient powder room completes the main level. Upstairs offers 4 spacious bedrooms with hardwood flooring, large windows & ample closet space. The primary retreat features a beautifully finished ensuite with modern vanity, gold accents, glass shower & relaxing corner soaker tub. Updated bathrooms & convenient upper-level laundry add everyday comfort. The finished basement provides additional living space featuring a spacious living room, separate kitchen with wood cabinetry, all appliances, tile backsplash & breakfast counter, plus a beautifully finished bathroom, separate laundry & versatile additional rooms. Step outside to a BEAUTIFULLY LANDSCAPED BACKYARD featuring a spacious stone patio, covered gazebo, outdoor dining area, lush green lawn, mature trees & privacy fencing, perfect for relaxing or entertaining.
Listed by: Rayo Irani, RE/MAX Aboutowne Realty Corp.

Home facts and features

Price details
List Price
Gross Taxes for 2026
$5,770
Home facts
Bedrooms
5
Full Bathrooms
3
Partial Bathrooms
1
Parking Spaces
4
Parking Details
Attached Garage
Property Type
House
Lot Size
49 ft x 89 ft (4460 ft²)
Depth
89.73
Frontage
49.7
Style
Traditional
Heating Type
Forced Air
Cooling
Central Air
Basement Details
Full,Finished
Features
Carbon Monoxide Detector, Carbon Monoxide Detector(s), Electric, Family Room, In-law Floorplan, Lower Level, Smoke Detector, Smoke Detector(s), Upper Level
Appliances
Air Conditioner, Dishwasher, Furnace, Garden Shed, Gazebo, Range Hood, Refrigerator, Rough In Vacuum., Stove, Washer, Window Coverings
Community
Agent details
Primary Agent
Primary Broker
RE/MAX Aboutowne Realty Corp.
Listing details
Days on REW
2 Days
MLS® Number
40876148
Source
Information Technology Systems Ontario
Board
Cornerstone Association of REALTORS®
Is this your listing? Help it to stand out.

Mortgage Calculator

provided by REW Digital Ltd
Estimated Payments
Purchase Price
Mortgage Total
Down Payment
Amortization
25 Years
Interest Rate
3.99%

Connect with our mortgage partner

Frank Mortgage

Frank Mortgage

Canada's No Fee Mortgage Marketplace

Online mortgage broker offering quick and simple access to Canada's top lenders – compare rates and complete your mortgage in a secure online environment

Connect with a mortgage expert

The displayed rates are provided as guidance only, are not guaranteed, or are to be considered an approval of credit. Approval will be based solely on your personal situation. You are encouraged to speak with a Mortgage Professional for the most accurate information and to determine your eligibility.

Property Insights

Palermo Public School
  • Public
  • JK - 8
ÉSC Sainte-Trinité
  • Catholic
  • 9 - 12
St. Mary Catholic Elementary School
  • Catholic
  • JK - 8
ÉIC Sainte-Trinité
  • Catholic
  • 7 - 8
St Joan of Arc Catholic Elementary School
  • Catholic
  • JK - 8
Captain R. Wilson Public School
  • Public
  • JK - 8
Emily Carr Public School
  • Public
  • JK - 8
Garth Webb Secondary School
  • Public
  • 9 - 12
St. John Paul II Catholic Elementary School
  • Catholic
  • JK - 8
Heritage Glen Public School
  • Public
  • JK - 8
School catchments and distances are intended to be used as reference only. To verify enrolment eligibility for a property, contact the school directly.Report Incorrect Info
Listing data is subject to copyright, disclaimer, and additional requirements from the data provider. See our Terms of Use for terms applicable to this listing. Listing data was last updated on 2026-11-20.
We use cookies and other technologies for functionality, security, and to provide you with a personalized experience on our online services. By continuing to use our online services, you agree to our Privacy Policy and Terms of Use. For information on how to adjust your privacy settings, visit our Cookie Policy.
Dismiss