For Sale: 3094 Autumn Hill Crescent, Burlington, ON - REW
Boost your listing
Listing featured. Your listing will be featured on REW.
View featured placement
$899,900
4 bd 3 ba 1500 - 1999 sf House
3094 Autumn Hill Crescent
Street ViewDirections

3094 Autumn Hill CrescentBurlington, ON, L7M 1Y6

Brant Hills
  • 4 Bed
  • 3 Bath
  • 1500 - 1999 Sqft
  • House

About this home

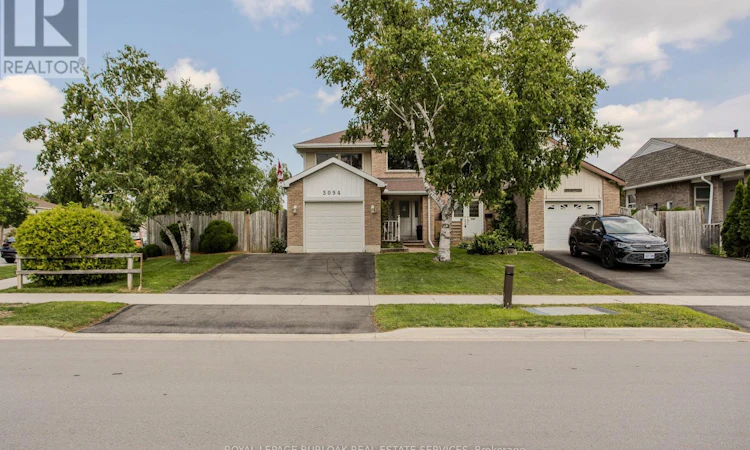
Set on an exceptional corner lot in Burlington's established Headon Forest community, 3094 Autumn Hill Cres offers approx. 2,273 sq. ft. of finished living space, 4 beds, 3 baths and an impressively large, fully fenced backyard surrounded by mature trees. With an attached garage, renewed driveway and expansive outdoor space, this home offers an ideal combination of privacy, functionality and family living, close to parks, schools, shopping, recreation and major commuter routes. The main level features hardwood flooring and plenty of natural light. The spacious living room overlooks the backyard, while the separate dining room provides an ideal setting for family meals and entertaining. The eat-in kitchen offers white cabinetry, ample counter and storage space, s/s appliances, newer dishwasher and room for casual dining. A convenient 2-pc bath completes this level. Upstairs, the open-to-below design adds architectural interest and leads to 3 well-proportioned bedrooms. The generous primary bedroom features hardwood flooring, excellent natural light and 2 closets, accompanied by 2 additional bedrooms and a 4-pc bath. The finished basement extends the living space with a large rec rm, 4th bedroom, bath and laundry, offering excellent flexibility for older children, overnight guests, a home office, gym or hobby space. The backyard is a standout feature, offering an abundance of lawn space, mature trees and a large deck with plenty of room for outdoor dining, summer BBQs, entertaining and everyday enjoyment. Recent improvements include R60+ attic insulation, a renewed driveway and updated gutters/downspouts. A rare opportunity to enjoy generous indoor and outdoor living in an established Burlington neighbourhood. (id:63626)
Listed by: CATHY ROCCA, Salesperson, Royal LePage Burloak Real Estate Services

Home facts and features

Price details
List Price
Gross Taxes for 2026
$4,256
Home facts
Bedrooms
4
Full Bathrooms
2
Partial Bathrooms
1
Parking Spaces
5
Parking Details
Attached Garage, Garage
Property Type
House
Depth
125.9 feet
Frontage
38.0 feet
Title
Freehold
Exterior Finish
Brick, Vinyl siding
Heating Type
Forced air, Natural gas
Cooling
Central air conditioning
Basement Details
Finished, Full
Appliances
Dishwasher, Dryer, Garage door opener remote(s), Refrigerator, Stove, Washer, Water Heater
Community
Agent details
Primary Agent
CATHY ROCCA
Primary Broker
Royal LePage Burloak Real Estate Services
Secondary Agent
Secondary Broker
Royal LePage Burloak Real Estate Services
Listing details
Days on REW
1 Day
MLS® Number
W13667726
Source
Canadian Real Estate Association

Is this your listing? Help it to stand out.

Mortgage Calculator

Estimated Payments
Purchase Price
Mortgage Total
Down Payment
Amortization
25 Years
Interest Rate
3.99%

Connect with our mortgage partner

REW Money

REW Money

REW Money

Connect with a mortgage expert

The displayed rates are provided as guidance only, are not guaranteed, or are to be considered an approval of credit. Approval will be based solely on your personal situation. You are encouraged to speak with a Mortgage Professional for the most accurate information and to determine your eligibility.

Property Insights

Notre Dame Roman Catholic Secondary School
  • Catholic
  • 9 - 12
Notre Dame Catholic School
  • Catholic
  • JK - 8
Bruce T Lindley School
  • Public
  • JK - 6
St Timothy School
  • Catholic
  • JK - 8
Brant Hills Public School
  • Public
  • JK - 8
M M Robinson High School
  • Public
  • 9 - 12
St Marks School
  • Catholic
  • JK - 8
C H Norton Public School
  • Public
  • JK - 8
Paul A Fisher Public School
  • Public
  • JK - 6
Sacred Heart of Jesus Catholic School
  • Catholic
  • JK - 8
School catchments and distances are intended to be used as reference only. To verify enrolment eligibility for a property, contact the school directly.Report Incorrect Info
Listing data is subject to copyright, disclaimer, and additional requirements from the data provider. See our Terms of Use for terms applicable to this listing. Listing data was last updated on 2026-08-12.
We use cookies and other technologies for functionality, security, and to provide you with a personalized experience on our online services. By continuing to use our online services, you agree to our Privacy Policy and Terms of Use. For information on how to adjust your privacy settings, visit our Cookie Policy.
Dismiss

