For Sale: 309 Orchard Drive, Niagara-on-the-Lake, ON - REW
Boost your listing
Listing featured. Your listing will be featured on REW.
View featured placement
$1,395,000
3 bd 3 ba 2000 - 2499 sf House

309 Orchard DriveNiagara-on-the-Lake, ON, L0S 1J0

  • 3 Bed
  • 3 Bath
  • 2000 - 2499 Sqft
  • House

About this home

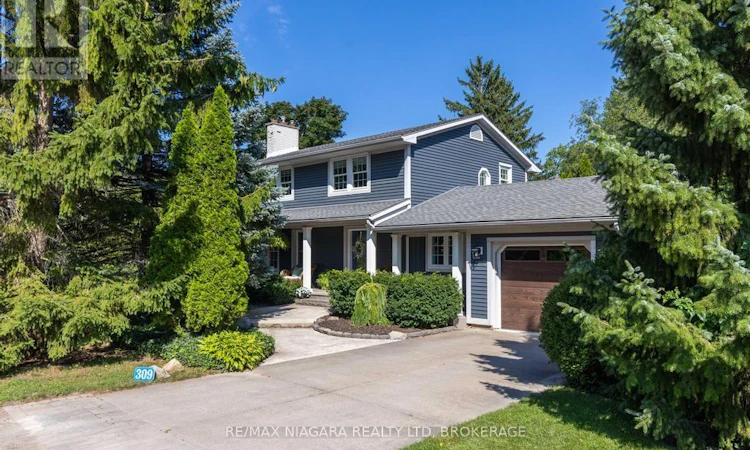
A prime location just one block from Lake Ontario and a short stroll to Ryerson Park, where breathtaking sunsets over the lake are part of the everyday experience. Set on a quiet, tree-lined street in one of Niagara-on-the-Lake's sought-after locations, this updated two-storey home offers three bedrooms and 2.5 bathrooms. The main floor features a gourmet kitchen with Bosch appliances, in-floor heating, a gas fireplace and direct access to a cozy dining patio. A bright four-season sunroom, also with in-floor heating, opens directly to the second patio. The spacious, light-filled living room features a second gas fireplace, while the versatile piano room can easily serve as a formal dining room or home office. Upstairs, where you will find three bedrooms with a generous primary bedroom offering custom cabinetry and an elegant 4-piece ensuite. A washer/dryer combo unit is conveniently located in the guest bathroom on the same floor, with two more bedrooms. The finished basement provides a recreation room, exercise room and a top-notch drainage system installed in 2009 and warrantied for 30 years. An exceptional location within easy walking distance to the shoreline of Lake Ontario, Ryerson Park, Queen Street's heritage district, shops, restaurants, The Shaw Theatre, scenic trails and the Niagara-on-the-Lake Golf Club, the oldest golf club in North America. Don't miss your opportunity to experience all that Wine Country has to offer! (id:63626)
Listed by: CAROL PERRIN, Salesperson, RE/MAX NIAGARA REALTY LTD, BROKERAGE

Home facts and features

Price details
List Price
Gross Taxes for 2026
$8,931
Home facts
Bedrooms
3
Full Bathrooms
2
Partial Bathrooms
1
Parking Spaces
5
Parking Details
Garage, Attached Garage
Property Type
House
Depth
65.2 feet
Frontage
100.2 feet
Title
Freehold
Exterior Finish
Vinyl siding
Heating Type
Forced air, Natural gas
Cooling
Central air conditioning
Basement Details
Finished, Partial
Features
Fireplace(s), Sump Pump
Appliances
Central Vacuum, Dishwasher, Dryer, Garage door opener remote(s), Microwave, Oven, Oven - Built-In, Range, Refrigerator, Stove, Washer, Water Heater
Agent details
Primary Agent
CAROL PERRIN
Primary Broker
RE/MAX NIAGARA REALTY LTD, BROKERAGE
Listing details
Days on REW
2 Days
MLS® Number
X13688488
Source
Canadian Real Estate Association
Board
Niagara Association of REALTORS®

Is this your listing? Help it to stand out.

Mortgage Calculator

Estimated Payments
Purchase Price
Mortgage Total
Down Payment
Amortization
25 Years
Interest Rate
3.99%

Connect with our mortgage partner

REW Money

REW Money

REW Money

Connect with a mortgage expert

The displayed rates are provided as guidance only, are not guaranteed, or are to be considered an approval of credit. Approval will be based solely on your personal situation. You are encouraged to speak with a Mortgage Professional for the most accurate information and to determine your eligibility.

Property Insights

École Primaire Onslow (Onslow)
  • n/a
  • -
  • In Catchment
École De La Vallée-Des-Voyageurs (Sainte-Marie)
  • n/a
  • -
  • In Catchment
École Internationale Du Village (Limoges)
  • n/a
  • -
  • In Catchment
École Internationale Du Village (Saint-Paul)
  • n/a
  • -
  • In Catchment
École Lord Aylmer (Lord Aylmer Senior Campus)
  • n/a
  • -
  • In Catchment
École Lord Aylmer (Lord Aylmer Junior Campus)
  • n/a
  • -
  • In Catchment
École Des Tournesols (Tournesols, Des)
  • n/a
  • -
  • In Catchment
École Montessori De l'Outaouais
  • n/a
  • -
  • In Catchment
École Eardley (Eardley Elementary School)
  • n/a
  • -
  • In Catchment
École Euclide-Lanthier
  • n/a
  • -
  • In Catchment
School catchments and distances are intended to be used as reference only. To verify enrolment eligibility for a property, contact the school directly.Report Incorrect Info
Listing data is subject to copyright, disclaimer, and additional requirements from the data provider. See our Terms of Use for terms applicable to this listing. Listing data was last updated on 2026-08-21.
We use cookies and other technologies for functionality, security, and to provide you with a personalized experience on our online services. By continuing to use our online services, you agree to our Privacy Policy and Terms of Use. For information on how to adjust your privacy settings, visit our Cookie Policy.
Dismiss

