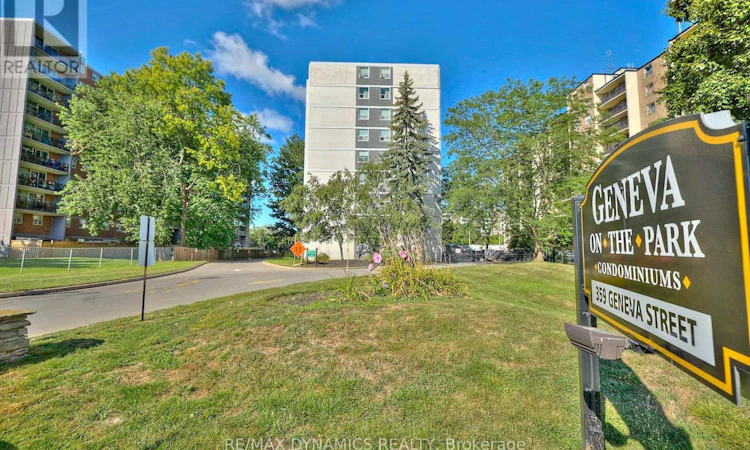
For Sale: 309-359 Geneva Street, St. Catharines, ON - REW
Boost your listing
Listing featured. Your listing will be featured on REW.
View featured placement
$219,000
1 bd 1 ba 600 - 698 sf Apt/Condo

309 - 359 Geneva StreetSt. Catharines, ON, L2N 2G5

  • 1 Bed
  • 1 Bath
  • 600 - 698 Sqft
  • Apt/Condo

About this home

Welcome to Geneva on the Park - an excellent opportunity for first-time buyers looking to make the move from renting to owning. This affordably priced 1-bedroom, 1-bathroom condo offers an attainable entry point into the St. Catharines real estate market, with the added benefit of low-maintenance condominium living. The spacious living and dining area provides plenty of room to relax, entertain, or create a comfortable home office, while large windows bring in an abundance of natural light. All you need to do is move in and make it your own! Condo fees of approximately $500 per month include building maintenance, common area care, water, and heat. Hydro is paid separately by the owner. Located in a well-maintained, park-like setting, Geneva on the Park offers a convenient lifestyle close to the Fairview Mall, restaurants, parks, transit, schools, and everyday amenities. Whether you're a first-time buyer ready to stop paying rent, a downsizer looking for an affordable and manageable home, or an investor searching for an opportunity in St. Catharines, this condo is worth a look. Affordable, comfortable, and a great way to take that first step into home ownership - this could be the opportunity you've been waiting for! (id:63626)
Listed by: KARIN VERMEER, Salesperson, RE/MAX DYNAMICS REALTY

Home facts and features

Price details
List Price
Gross Taxes for 2025
$1,695
Strata Maintenance Fees
$506 Monthly
Home facts
Bedrooms
1
Full Bathrooms
1
Parking Details
No Garage
Property Type
Apt/Condo
Title
Condo/Strata
Exterior Finish
Brick
Heating Type
Radiant heat, Natural gas
Cooling
Wall unit
Pool
Outdoor Pool
Basement Details
, Apartment in basement,
Features
Balcony, Laundry- Coin operated, Smoke Detectors
Amenities
Party Room, Visitor Parking
Appliances
Furniture, Refrigerator, Stove
Agent details
Primary Agent
KARIN VERMEER
Primary Broker
RE/MAX DYNAMICS REALTY
Secondary Agent
Secondary Broker
RE/MAX DYNAMICS REALTY
Listing details
Days on REW
1 Day
MLS® Number
X13709670
Source
Canadian Real Estate Association
Board
Niagara Association of REALTORS®

Is this your listing? Help it to stand out.

Mortgage Calculator

Estimated Payments
Purchase Price
Mortgage Total
Down Payment
Amortization
25 Years
Interest Rate
3.99%

Connect with our mortgage partner

REW Money

REW Money

REW Money

Connect with a mortgage expert

The displayed rates are provided as guidance only, are not guaranteed, or are to be considered an approval of credit. Approval will be based solely on your personal situation. You are encouraged to speak with a Mortgage Professional for the most accurate information and to determine your eligibility.

Property Insights

Lincoln Centennial Public School
  • Public
  • JK - 8
St Alfred Catholic Elementary School
  • Catholic
  • JK - 8
Laura Secord Secondary School
  • Public
  • 9 - 12
St Denis Catholic Elementary School
  • Catholic
  • JK - 8
Our Lady of Fatima Catholic Elementary School
  • Catholic
  • JK - 8
Parnall Public School
  • Public
  • JK - 8
William Hamilton Merritt Public School
  • Public
  • JK - 8
Eden School
  • Public
  • JK - 12
Harriet Tubman Public School
  • Public
  • JK - 8
Prince of Wales Public School
  • Public
  • JK - 8
School catchments and distances are intended to be used as reference only. To verify enrolment eligibility for a property, contact the school directly.Report Incorrect Info
Listing data is subject to copyright, disclaimer, and additional requirements from the data provider. See our Terms of Use for terms applicable to this listing. Listing data was last updated on 2026-08-26.
We use cookies and other technologies for functionality, security, and to provide you with a personalized experience on our online services. By continuing to use our online services, you agree to our Privacy Policy and Terms of Use. For information on how to adjust your privacy settings, visit our Cookie Policy.
Dismiss

