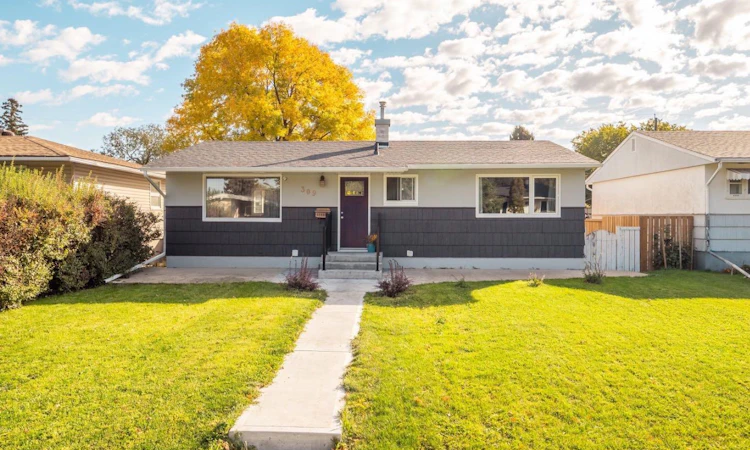
For Sale: 309 26 Street S, Lethbridge, AB - REW
Boost your listing
Listing featured. Your listing will be featured on REW.
View featured placement
$424,900
4 bd • 2 ba • 904 sf • House

309 S 26th StreetLethbridge, AB, T1J 3P8

  • 4 Bed
  • 2 Bath
  • 904 Sqft
  • House

About this home

Welcome to this charming 4-bedroom bungalow in a well-established, mature neighbourhood! Ideally located close to Henderson Lake, the golf course, schools, shopping, and public transit, this home offers the perfect blend of comfort, convenience, and character. From the moment you arrive, the home makes a great first impression with its inviting curb appeal. The exterior siding has been recently repainted, and the main floor bedroom windows have also been recently replaced. Step inside to a welcoming foyer with plenty of storage for coats, shoes, and everyday essentials. The main floor features an open-concept living room and kitchen, creating a warm and inviting space for both everyday living and entertaining. Beautiful hardwood flooring flows throughout the main living areas, complemented by vinyl flooring in the kitchen. The kitchen was thoughtfully updated in 2018 with refreshed cabinetry, countertops, backsplash, and stainless steel appliances. The warm two-tone cabinetry adds character and style, while the farmhouse sink and updated faucet provide the perfect finishing touches. Also on the main floor is an updated 4-piece bathroom featuring a new bathtub and shower, toilet, vanity, flooring, and light fixtures. Two generously sized bedrooms complete the main level. Downstairs, you’ll find a spacious primary bedroom featuring a huge walk-in closet and a 4-piece ensuite with dual sinks. A fourth bedroom with a large closet provides plenty of space for family or guests. The basement also includes a versatile recreation room that could easily serve as a gathering area, playroom, home office, or additional living space. Step outside to enjoy the mature yard, complete with established trees and plenty of room for kids to play, pets to roam, or the whole family to relax and enjoy the outdoors. The backyard also features a 24’ x 12’ single-car garage, offering excellent space for parking, storage, or hobbies. Come discover this wonderful oasis in one of the most sought-after areas in town. Your next home could be waiting for you here!
Listed by: Cassie McBean, CIR Realty

Home facts and features

Price details
List Price
Home facts
Bedrooms
4
Full Bathrooms
2
Parking Spaces
2
Property Type
House
Lot Size
6124 ft²
Frontage
50.00 sqft
Year Built
Built in 1952 (74 yrs old)
Style
Bungalow
Exterior Finish
Wood Siding
Heating Type
Forced Air, Natural Gas
Cooling
Central Air
Basement Details
Full
Features
Breakfast Bar, Closet Organizers, Double Vanity, French Door, Golf, In Basement, Lake, Playground, Rear Porch, Schools Nearby, Sidewalks, Storage
Appliances
Dishwasher, Microwave, Refrigerator, Stove
Agent details
Primary Agent
Primary Broker
CIR Realty
Listing details
Days on REW
1 Day
MLS® Number
A2349719
Source
Pillar 9
Board
Lethbridge & District Association of REALTORS®
Is this your listing? Help it to stand out.

Mortgage Calculator

Estimated Payments
Purchase Price
Mortgage Total
Down Payment
Amortization
25 Years
Interest Rate
3.99%

Connect with our mortgage partner

Glenn Jorgensen

Glenn Jorgensen

EBS Modern Mortgage Group

No Fees, Great Rates - 15 minutes with us, could save you thousands.

Connect with a mortgage expert

The displayed rates are provided as guidance only, are not guaranteed, or are to be considered an approval of credit. Approval will be based solely on your personal situation. You are encouraged to speak with a Mortgage Professional for the most accurate information and to determine your eligibility.

Property Insights

General Stewart School
  • n/a
  • -
  • In Catchment
École St. Mary School
  • n/a
  • -
  • In Catchment
St. Francis Junior High School
  • n/a
  • -
  • In Catchment
Catholic Central High School
  • n/a
  • -
  • In Catchment
Trinity Learning Centre
  • n/a
  • -
  • In Catchment
Sunnyside School
  • n/a
  • -
Palliser Home Learning School
  • n/a
  • -
Keho Lake Colony School
  • n/a
  • -
Skylight Colony School
  • n/a
  • -
Mialta Colony School
  • n/a
  • -
School catchments and distances are intended to be used as reference only. To verify enrolment eligibility for a property, contact the school directly.Report Incorrect Info
Listing data is subject to copyright, disclaimer, and additional requirements from the data provider. See our Terms of Use for terms applicable to this listing. Listing data was last updated on 2026-10-05.
We use cookies and other technologies for functionality, security, and to provide you with a personalized experience on our online services. By continuing to use our online services, you agree to our Privacy Policy and Terms of Use. For information on how to adjust your privacy settings, visit our Cookie Policy.
Dismiss






