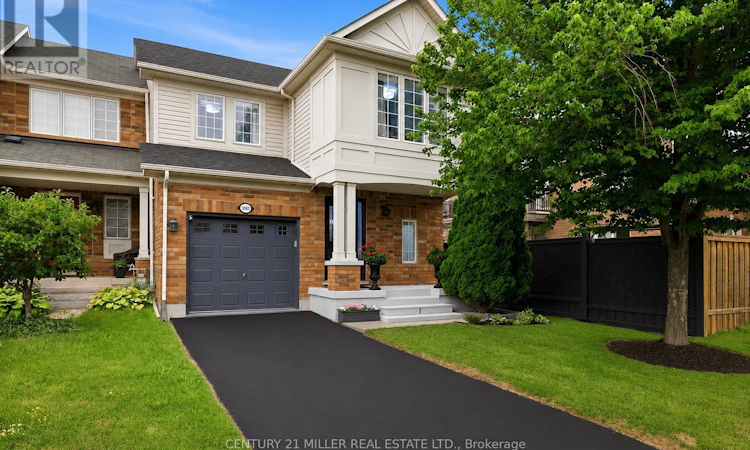
For Sale: 3085 Cardross Court, Oakville, ON - REW
Boost your listing
Listing featured. Your listing will be featured on REW.
View featured placement
$1,029,900
4 bd 3 ba 1100 - 1499 sf Townhouse
3085 Cardross Court
Street ViewDirections

3085 Cardross CourtOakville, ON, L6M 5H4

Palermo West
  • 4 Bed
  • 3 Bath
  • 1100 - 1499 Sqft
  • Townhouse

About this home

Welcome to this beautifully upgraded freehold townhouse in Oakville's highly desirable Bronte Creek community. Featuring a bright, open-concept layout with stylish finishes T/O. Rich hardwood flooring spans the main level, leading to a spacious dining area. The inviting living room offers a custom TV built-in, modern linear electric fireplace & elegant wall detailing. The renovated kitchen features white cabinetry, a contrasting grey island with breakfast bar, quartz countertops with matching backsplash, S/S appliances incl. gas range & chimney-style hood fan, designer pendant lighting & sliding patio doors with electronic blinds. Under-sink water purification system. Wood stairs with wrought iron spindles lead to the upper level with new carpet (2026), 3 spacious bdrms & 2 updated baths. The primary suite features a walk-in closet, custom feature wall, window bench & updated 3-pc ensuite with glass shower. Two additional bdrms are served by an updated 4-pc bath with quartz vanity. The fully finished basement offers a spacious rec room with pot lights, 4th bdrm, dedicated office area & laundry room. Enjoy the private, fully fenced backyard with a spacious deck, pergola, stone patio, decorative gravel, landscaped garden beds & modern stained fence-perfect for entertaining or relaxing. Single-car garage & driveway parking for 2 vehicles. Steps to Elephant Park & Palermo Public School, close to shopping, restaurants, amenities, major highways & more. New roof (2023) & furnace (2020). (id:63626)
Listed by: JAMIE VIEIRA, Broker, CENTURY 21 MILLER REAL ESTATE LTD.

Home facts and features

Price details
List Price
Gross Taxes for 2025
$4,348
Home facts
Bedrooms
4
Full Bathrooms
2
Partial Bathrooms
1
Parking Spaces
3
Parking Details
Attached Garage, Garage
Property Type
Townhouse
Title
Freehold
Exterior Finish
Brick
Heating Type
Forced air, Natural gas
Cooling
Central air conditioning
Basement Details
Finished, Full
Features
Fireplace(s)
Appliances
Dishwasher, Dryer, Refrigerator, Stove, Washer, Window Coverings
Community
Agent details
Primary Agent
Primary Broker
CENTURY 21 MILLER REAL ESTATE LTD.
Listing details
Days on REW
10 Days
MLS® Number
W13575548
Source
Canadian Real Estate Association

Is this your listing? Help it to stand out.

Mortgage Calculator

Estimated Payments
Purchase Price
Mortgage Total
Down Payment
Amortization
25 Years
Interest Rate
3.99%

Connect with our mortgage partner

REW Money

REW Money

REW Money

Connect with a mortgage expert

The displayed rates are provided as guidance only, are not guaranteed, or are to be considered an approval of credit. Approval will be based solely on your personal situation. You are encouraged to speak with a Mortgage Professional for the most accurate information and to determine your eligibility.

Property Insights

Palermo Public School
  • Public
  • JK - 8
ÉSC Sainte-Trinité
  • Catholic
  • 9 - 12
St. Mary Catholic Elementary School
  • Catholic
  • JK - 8
ÉIC Sainte-Trinité
  • Catholic
  • 7 - 8
Captain R. Wilson Public School
  • Public
  • JK - 8
St Joan of Arc Catholic Elementary School
  • Catholic
  • JK - 8
Emily Carr Public School
  • Public
  • JK - 8
Garth Webb Secondary School
  • Public
  • 9 - 12
St. John Paul II Catholic Elementary School
  • Catholic
  • JK - 8
Heritage Glen Public School
  • Public
  • JK - 8
School catchments and distances are intended to be used as reference only. To verify enrolment eligibility for a property, contact the school directly.Report Incorrect Info
Listing data is subject to copyright, disclaimer, and additional requirements from the data provider. See our Terms of Use for terms applicable to this listing. Listing data was last updated on 2026-07-26.

