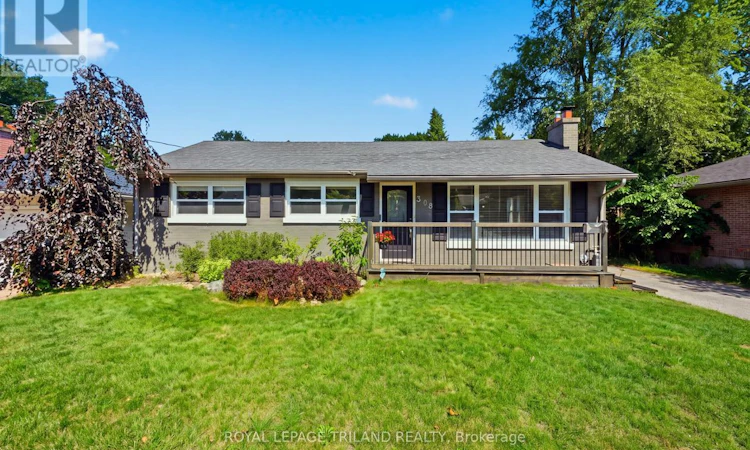
For Sale: 308 Reynolds Road, London, ON - REW
Boost your listing
Listing featured. Your listing will be featured on REW.
View featured placement
$649,900
3 bd 2 ba 1100 - 1499 sf House

308 Reynolds RoadLondon, ON, N6K 2P1

Byron
  • 3 Bed
  • 2 Bath
  • 1100 - 1499 Sqft
  • House

About this home

Welcome to this beautifully updated 3 bedroom, 2 bathroom bungalow nestled in the heart of sought-after Byron. Ideally located just a short walk to Byron Village, Springbank Park, Metro Grocery, pharmacies, boutique shopping, fine restaurants, and Boler Mountain, this home offers the perfect blend of charm, comfort, and convenience. The bright, inviting main floor has been extensively renovated with luxury vinyl plank flooring throughout, recessed lighting, newer windows, and fresh neutral décor. Original character has been thoughtfully preserved with elegant arched entryways and cove mouldings. The spacious living room is highlighted by a gas fireplace featuring a shiplap surround and floating mantel, creating a warm and welcoming focal point. The updated kitchen is designed for both everyday living and entertaining, featuring maple cabinetry, stainless steel appliances, a subway tile backsplash and a built-in microwave. Just off the kitchen, the four-season sunroom is equipped with a newer heat pump providing efficient heating and air conditioning while overlooking the private, fully fenced backyard. Step outside to enjoy the beautifully landscaped outdoor living space complete with a large stamped concrete patio, custom built wooden shed, separate deck with gazebo, and plenty of room for family gatherings or summer entertaining. The main floor offers three generous bedrooms and a beautifully renovated 4 piece bathroom featuring artisan subway tile, waterproof drywall, and quality finishes. The fully finished lower level expands your living space with a large open concept recreation room, an updated laundry room, and a stylish3-piece bathroom with a designer tiled walk-in shower. This exceptional move-in-ready home combines timeless character with modern upgrades in one of London's most desirable neighbourhoods. A rare opportunity to enjoy turnkey living in beautiful Byron. (id:63626)
Listed by: LOU LUMANI, Sales Representative, ROYAL LEPAGE TRILAND REALTY

Home facts and features

Price details
List Price
Gross Taxes for 2025
$3,935
Home facts
Bedrooms
3
Full Bathrooms
2
Parking Spaces
4
Parking Details
No Garage
Property Type
House
Depth
152.8 feet
Frontage
60.2 feet
Title
Freehold
Style
Bungalow
Exterior Finish
Brick
Heating Type
Heat Pump, Forced air, Natural gas
Cooling
Central air conditioning, Wall unit
Basement Details
Finished, Full
Features
Carpet Free, Fireplace(s), Flat site, Smoke Detectors
Appliances
Dishwasher, Dryer, Microwave, Refrigerator, Stove, Washer, Water Heater - Tankless, Window Coverings
Community
Agent details
Primary Agent
LOU LUMANI
Primary Broker
ROYAL LEPAGE TRILAND REALTY
Listing details
Days on REW
1 Day
MLS® Number
X13627292
Source
Canadian Real Estate Association
Board
London and St. Thomas Association of REALTORS®

Is this your listing? Help it to stand out.

Mortgage Calculator

Estimated Payments
Purchase Price
Mortgage Total
Down Payment
Amortization
25 Years
Interest Rate
3.99%

Connect with our mortgage partner

REW Money

REW Money

REW Money

Connect with a mortgage expert

The displayed rates are provided as guidance only, are not guaranteed, or are to be considered an approval of credit. Approval will be based solely on your personal situation. You are encouraged to speak with a Mortgage Professional for the most accurate information and to determine your eligibility.

Property Insights

Byron Northview Public School
  • Public
  • JK - 8
Madeline Hardy School
  • Public
  • JK - 8
John Dearness Public School
  • Public
  • JK - 8
St Thomas Aquinas School
  • Catholic
  • 9 - 12
Byron Southwood Public School
  • Public
  • JK - 8
St George School
  • Catholic
  • JK - 8
St Theresa School
  • Catholic
  • JK - 8
É Élém Marie-Curie
  • Public
  • JK - 6
Byron Somerset Public School
  • Public
  • JK - 8
St. Nicholas Sr School
  • Catholic
  • JK - 8
School catchments and distances are intended to be used as reference only. To verify enrolment eligibility for a property, contact the school directly.Report Incorrect Info
Listing data is subject to copyright, disclaimer, and additional requirements from the data provider. See our Terms of Use for terms applicable to this listing. Listing data was last updated on 2026-07-31.
We use cookies and other technologies for functionality, security, and to provide you with a personalized experience on our online services. By continuing to use our online services, you agree to our Privacy Policy and Terms of Use. For information on how to adjust your privacy settings, visit our Cookie Policy.
Dismiss

